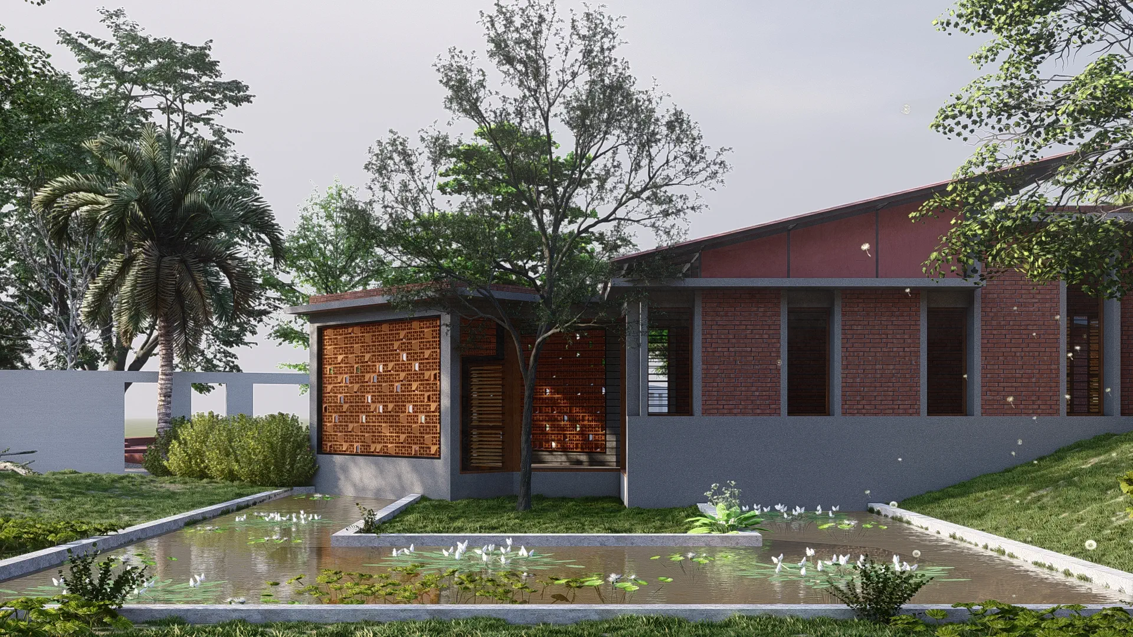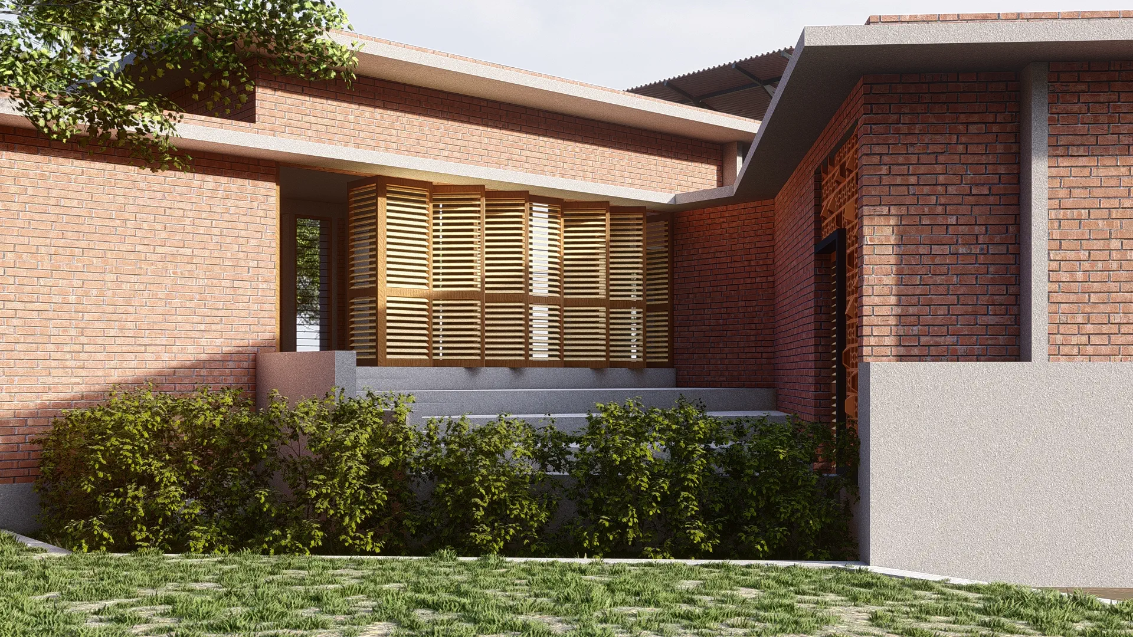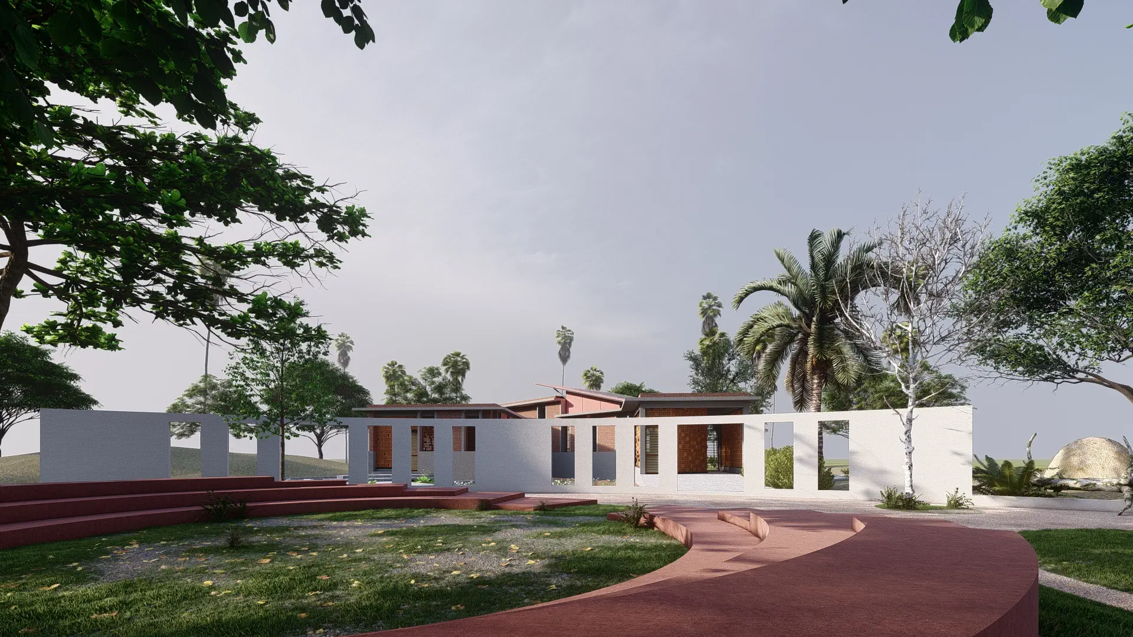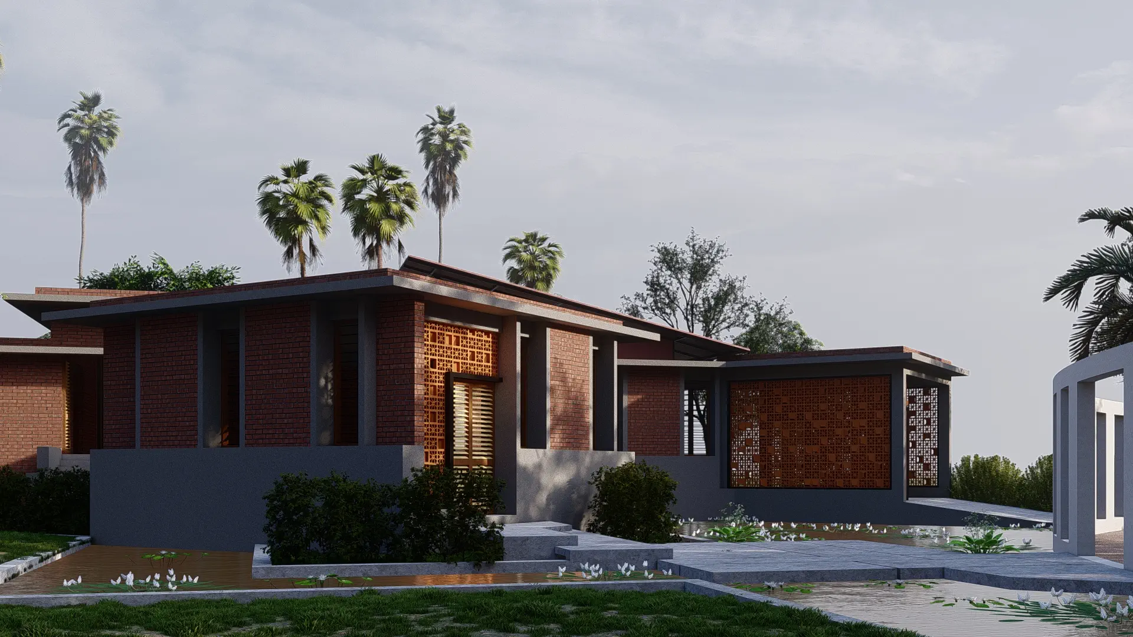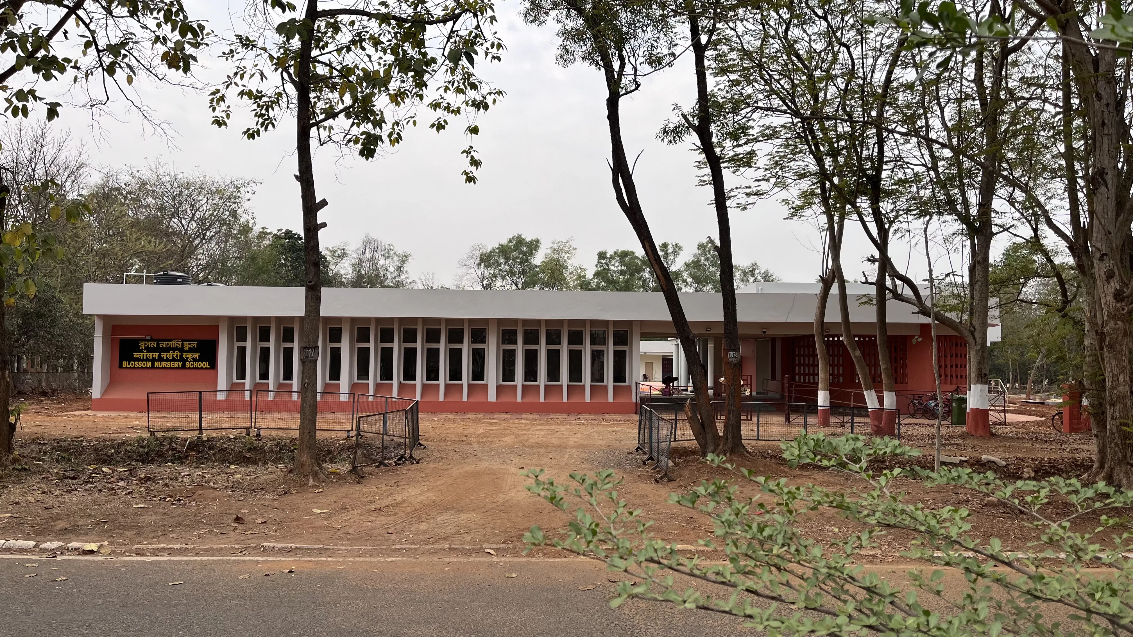


Designed as a harmonious extension of its natural landscape, this public library project reimagines the traditional learning space as an open, community-centric pavilion. The architecture utilizes a warm material palette of exposed red brick, textured concrete, and intricate terracotta jali screens, which filter soft, ambient daylight while encouraging natural cross-ventilation.
The low-slung, single-story volumes are fragmented across the site to embrace the existing mature trees and a serene central water body filled with lilies. Internally, the stepped floor plates adapt to the topography, forming informal reading zones that transition seamlessly into sheltered outdoor courtyards. By blurring the boundaries between built form and nature, the design provides a peaceful, climate-responsive sanctuary that fosters knowledge sharing, introspection, and vibrant community interaction.
Area
180 sqm.
Client
Undisclosed
Project Type
Architecture
Location
Kolkata, West Bengal
A Tiny Library
Gallery