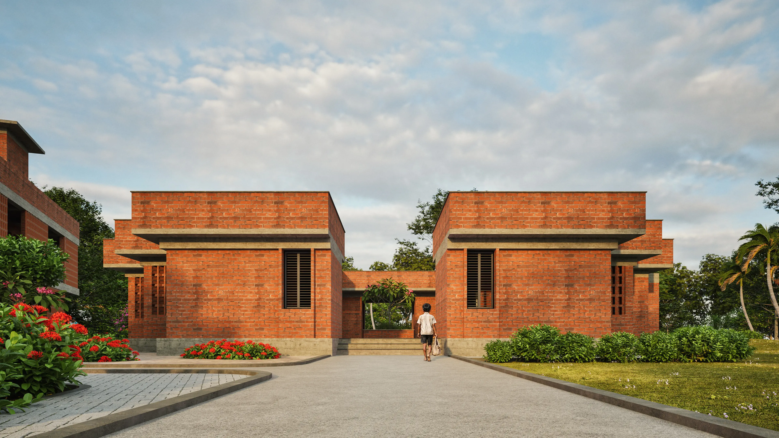
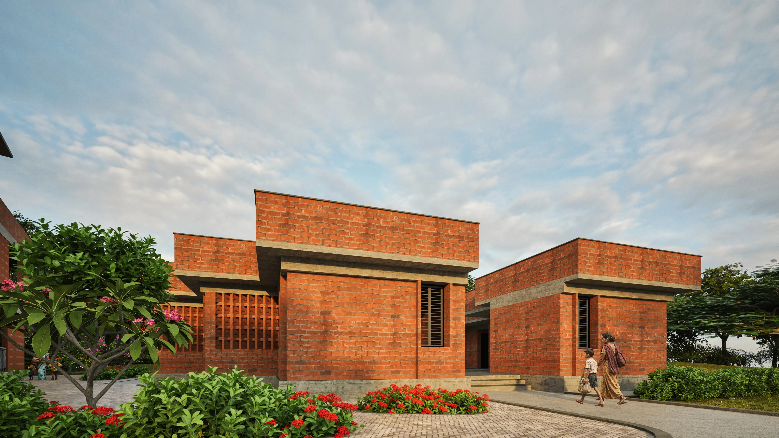
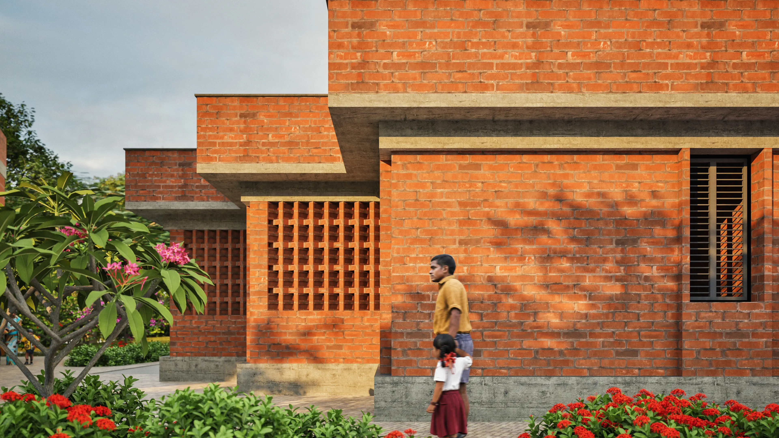
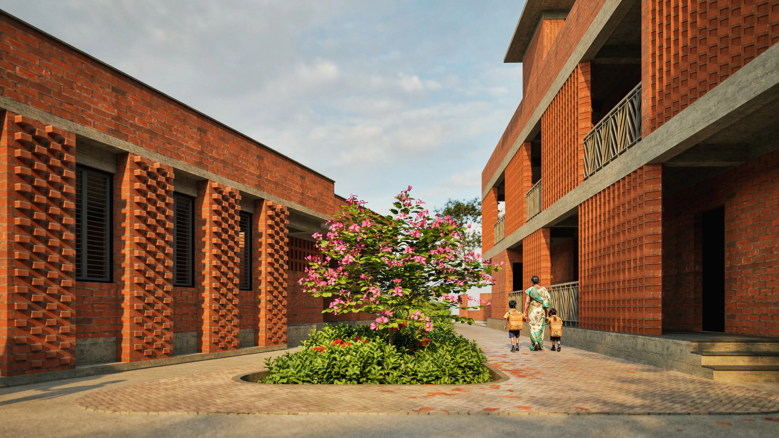
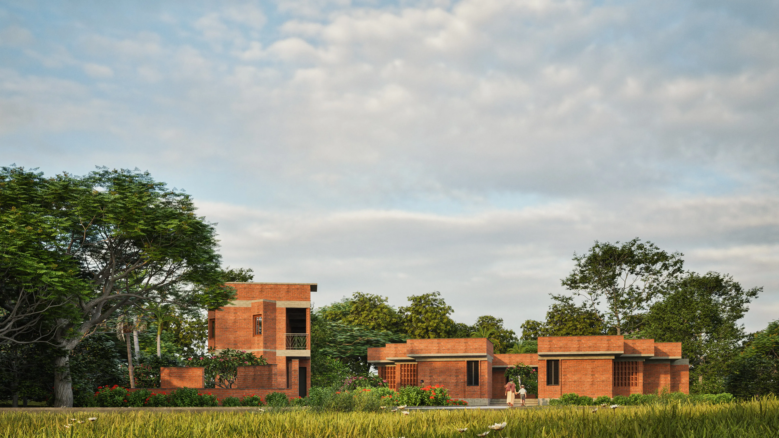
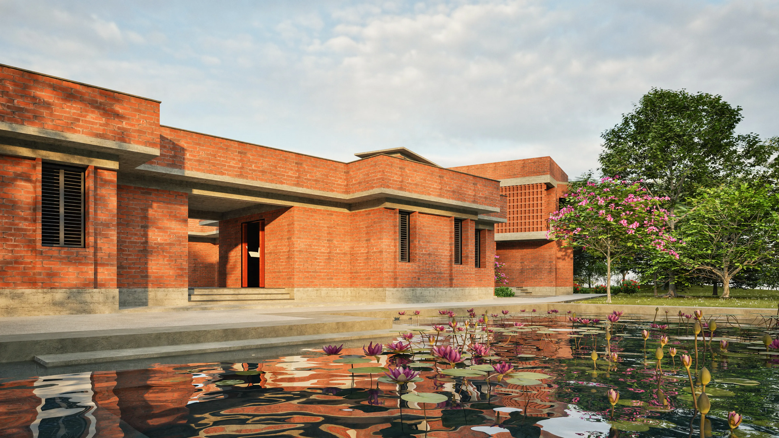
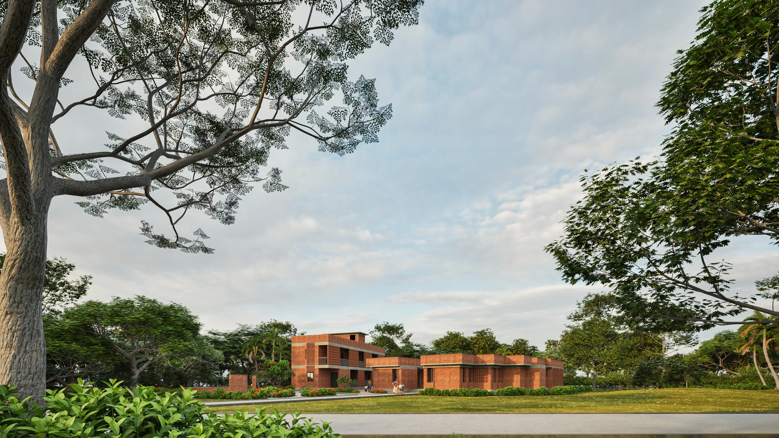
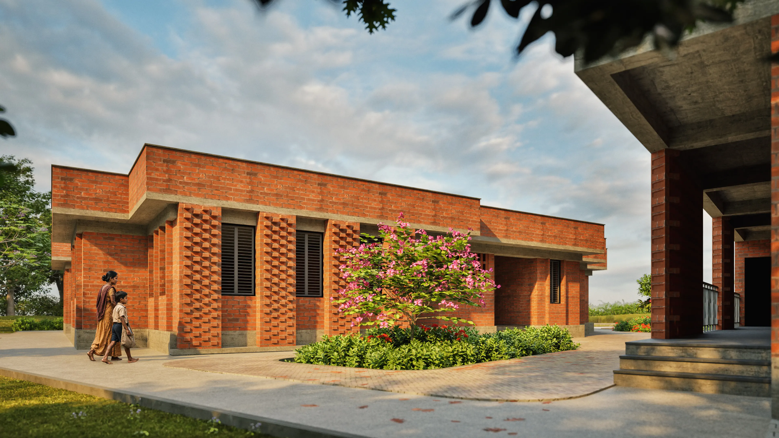
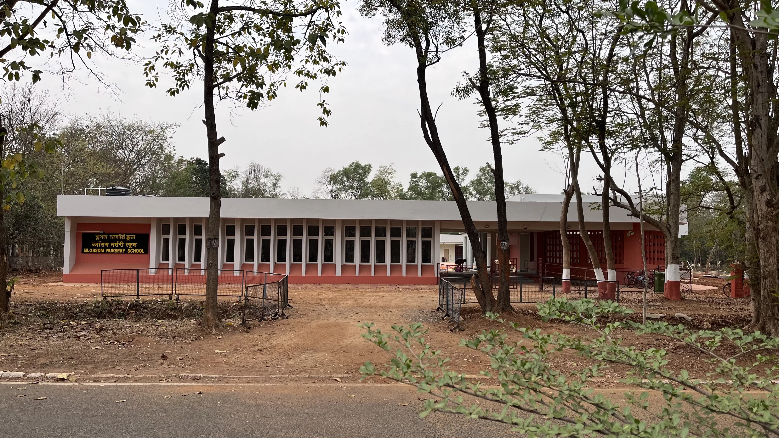
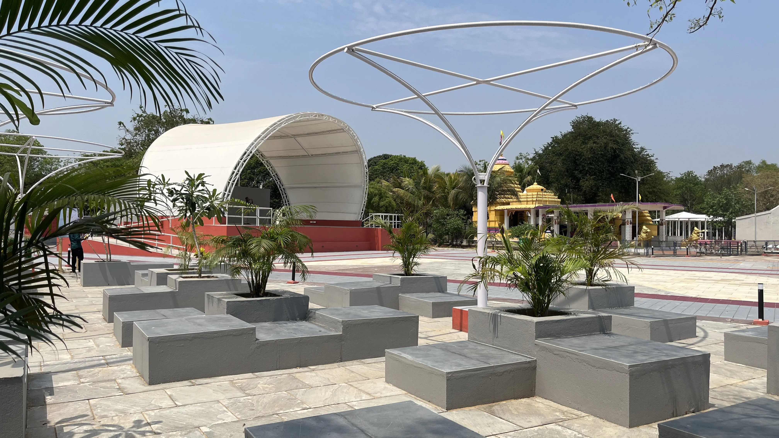
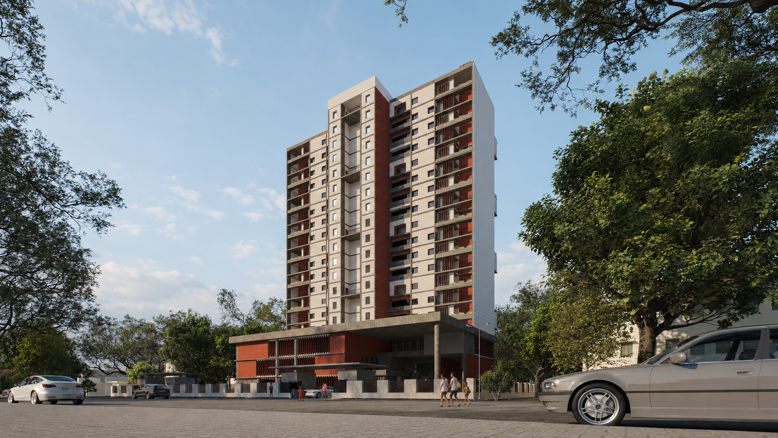
Designed for underprivileged children in Shantiniketan, the school draws inspiration from the region’s legacy of learning through nature, community, and openness. The campus is organized as a collection of low-rise brick pavilions connected by shaded pathways, courtyards, and landscaped open spaces that encourage interaction beyond the classroom. Built with locally familiar materials and passive climatic strategies, the architecture remains economical, durable, and easy to maintain. Perforated brick screens, deep overhangs, and naturally ventilated interiors provide comfort while reducing dependence on mechanical systems. Academic spaces, activity areas, and community facilities are woven into a cohesive environment that supports learning, creativity, and social engagement. The project aims to create a dignified and inspiring educational setting where architecture becomes a catalyst for opportunity, inclusion, and growth.
Area
790 sqm.
Client
RDMS
Project Type
Architecture
Location
Santiniketan, WB
A Village School
Gallery