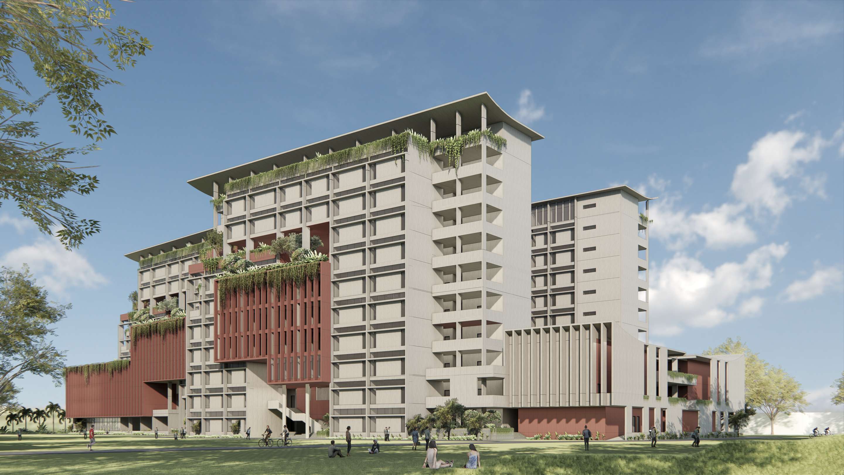
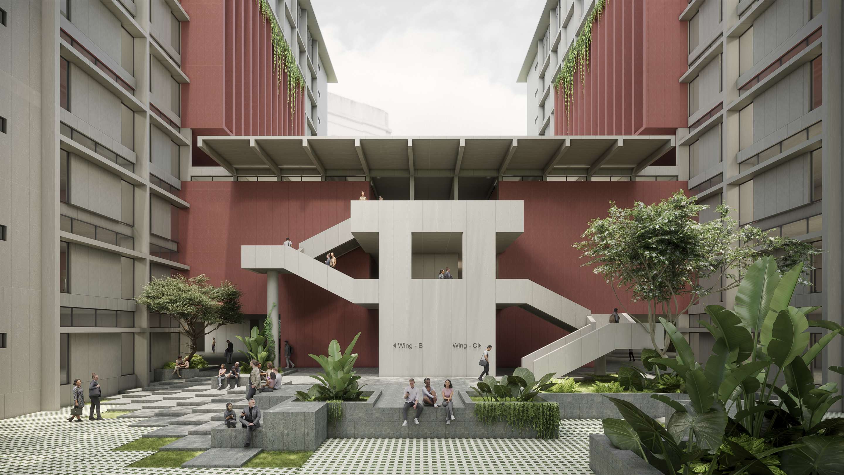
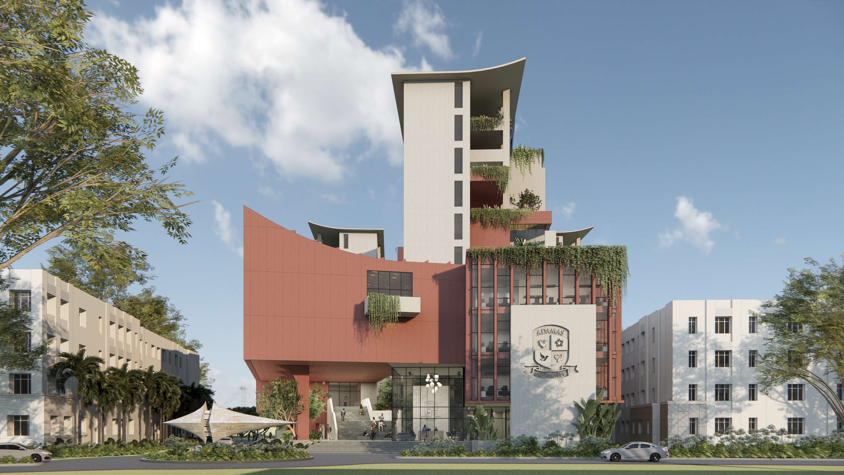
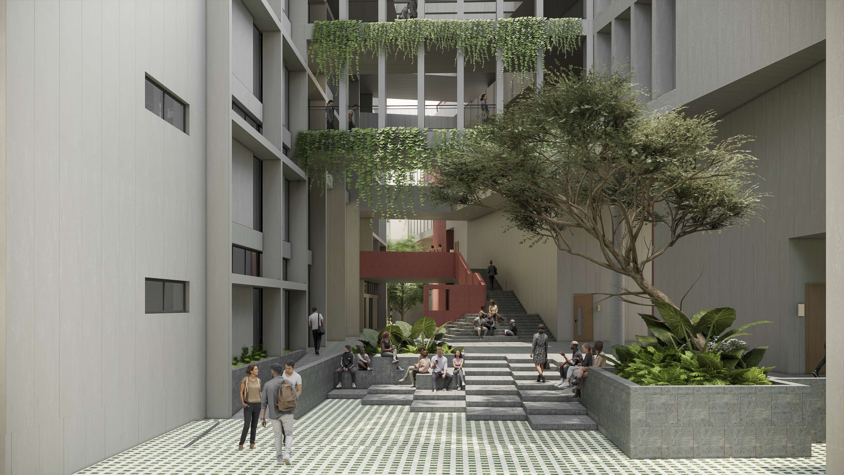
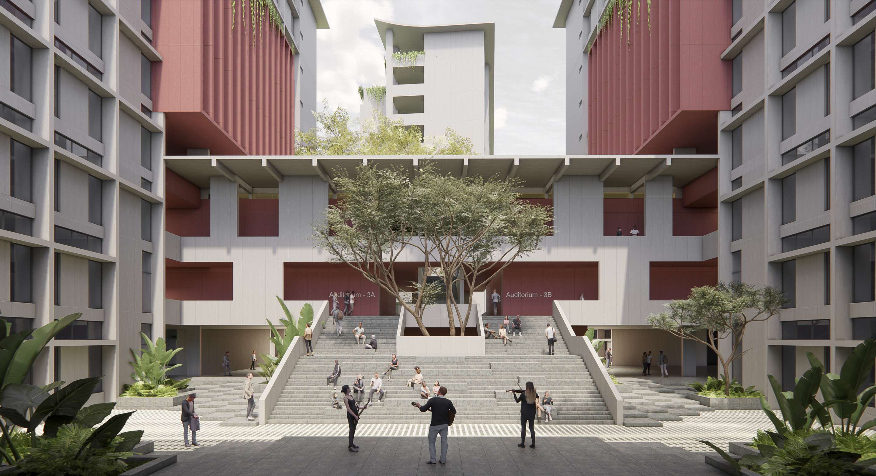
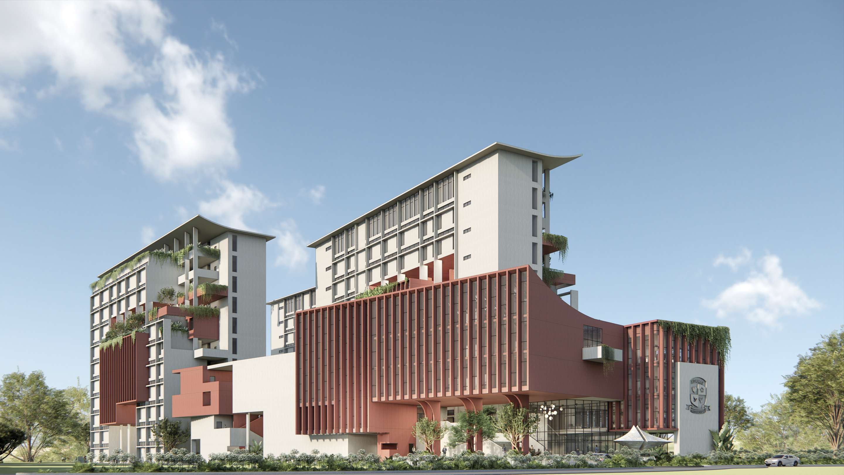
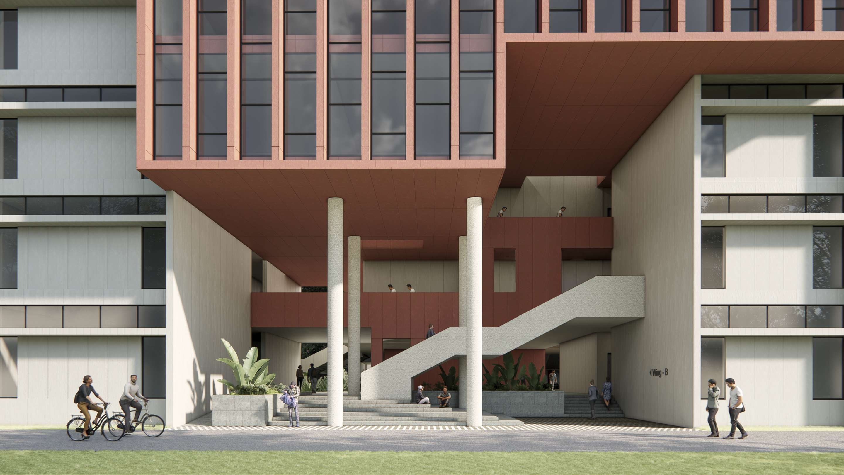
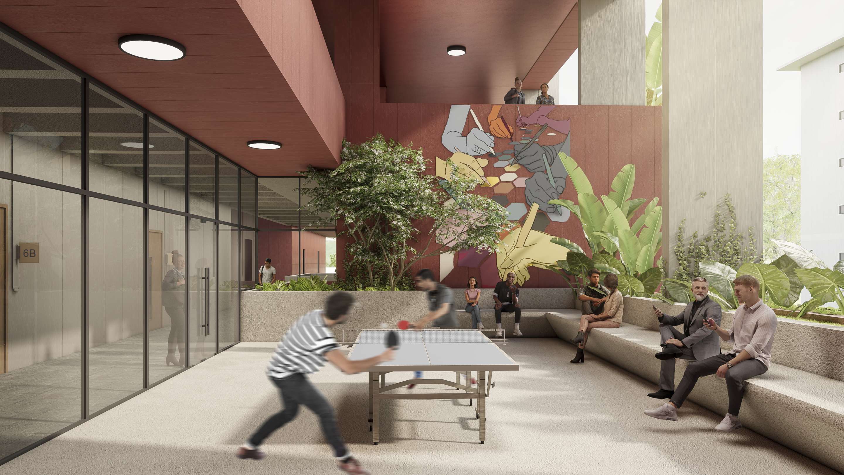

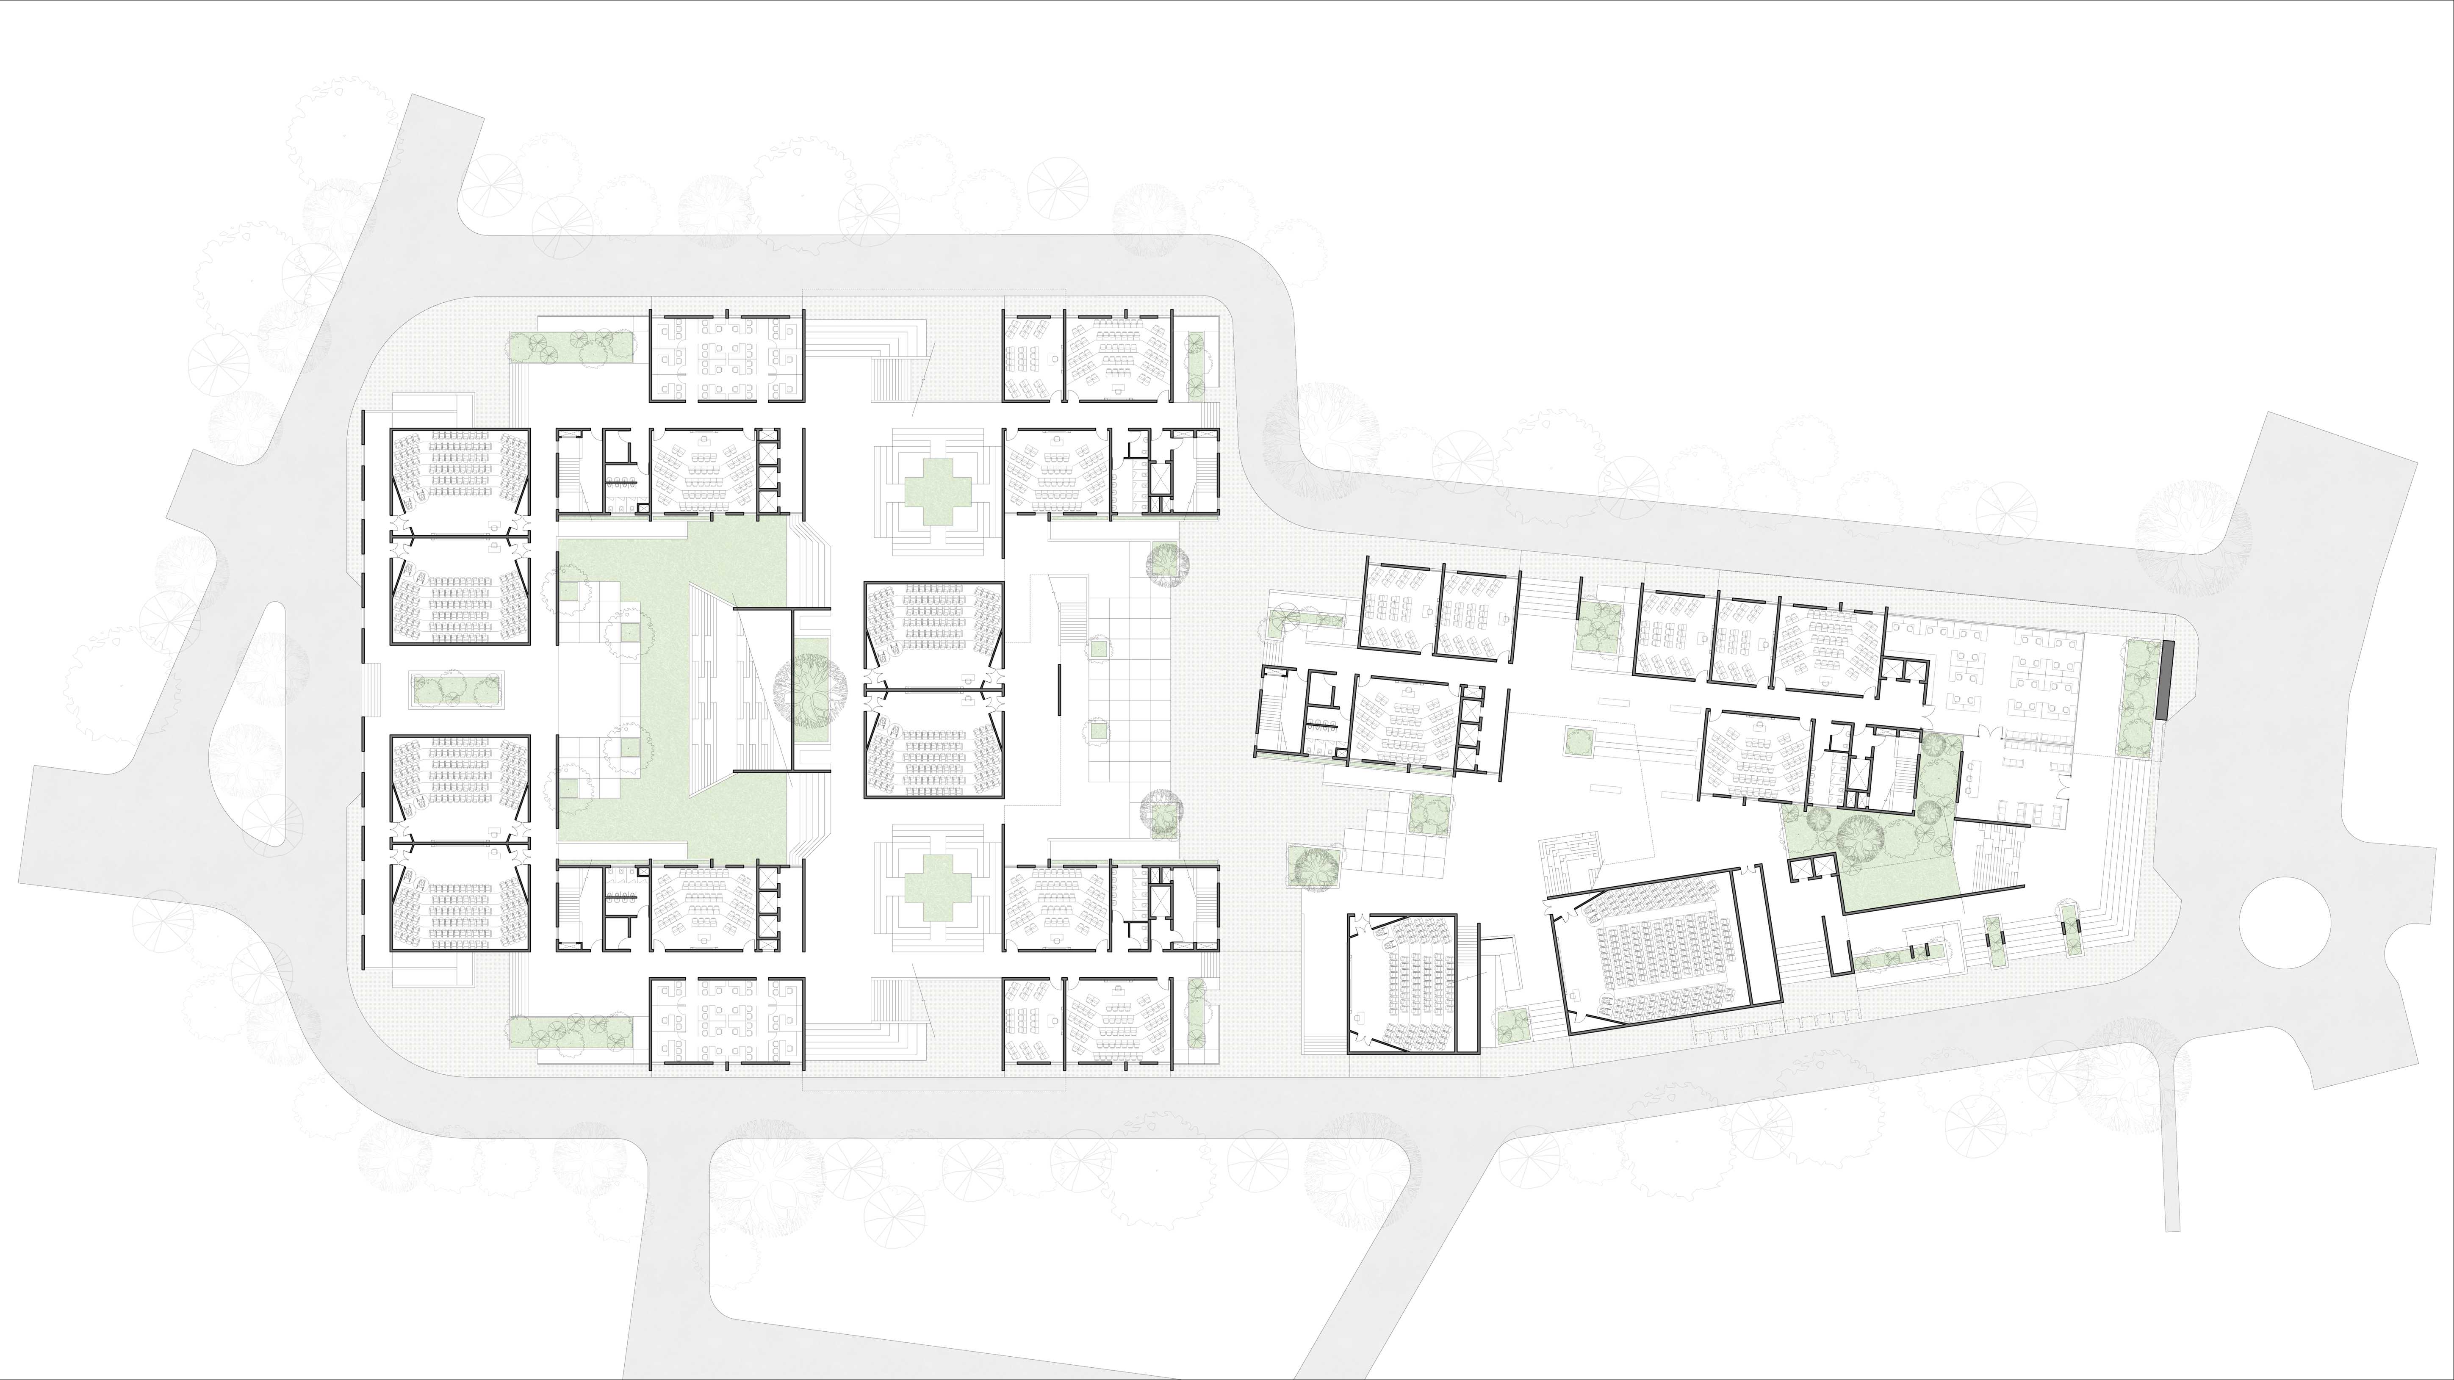
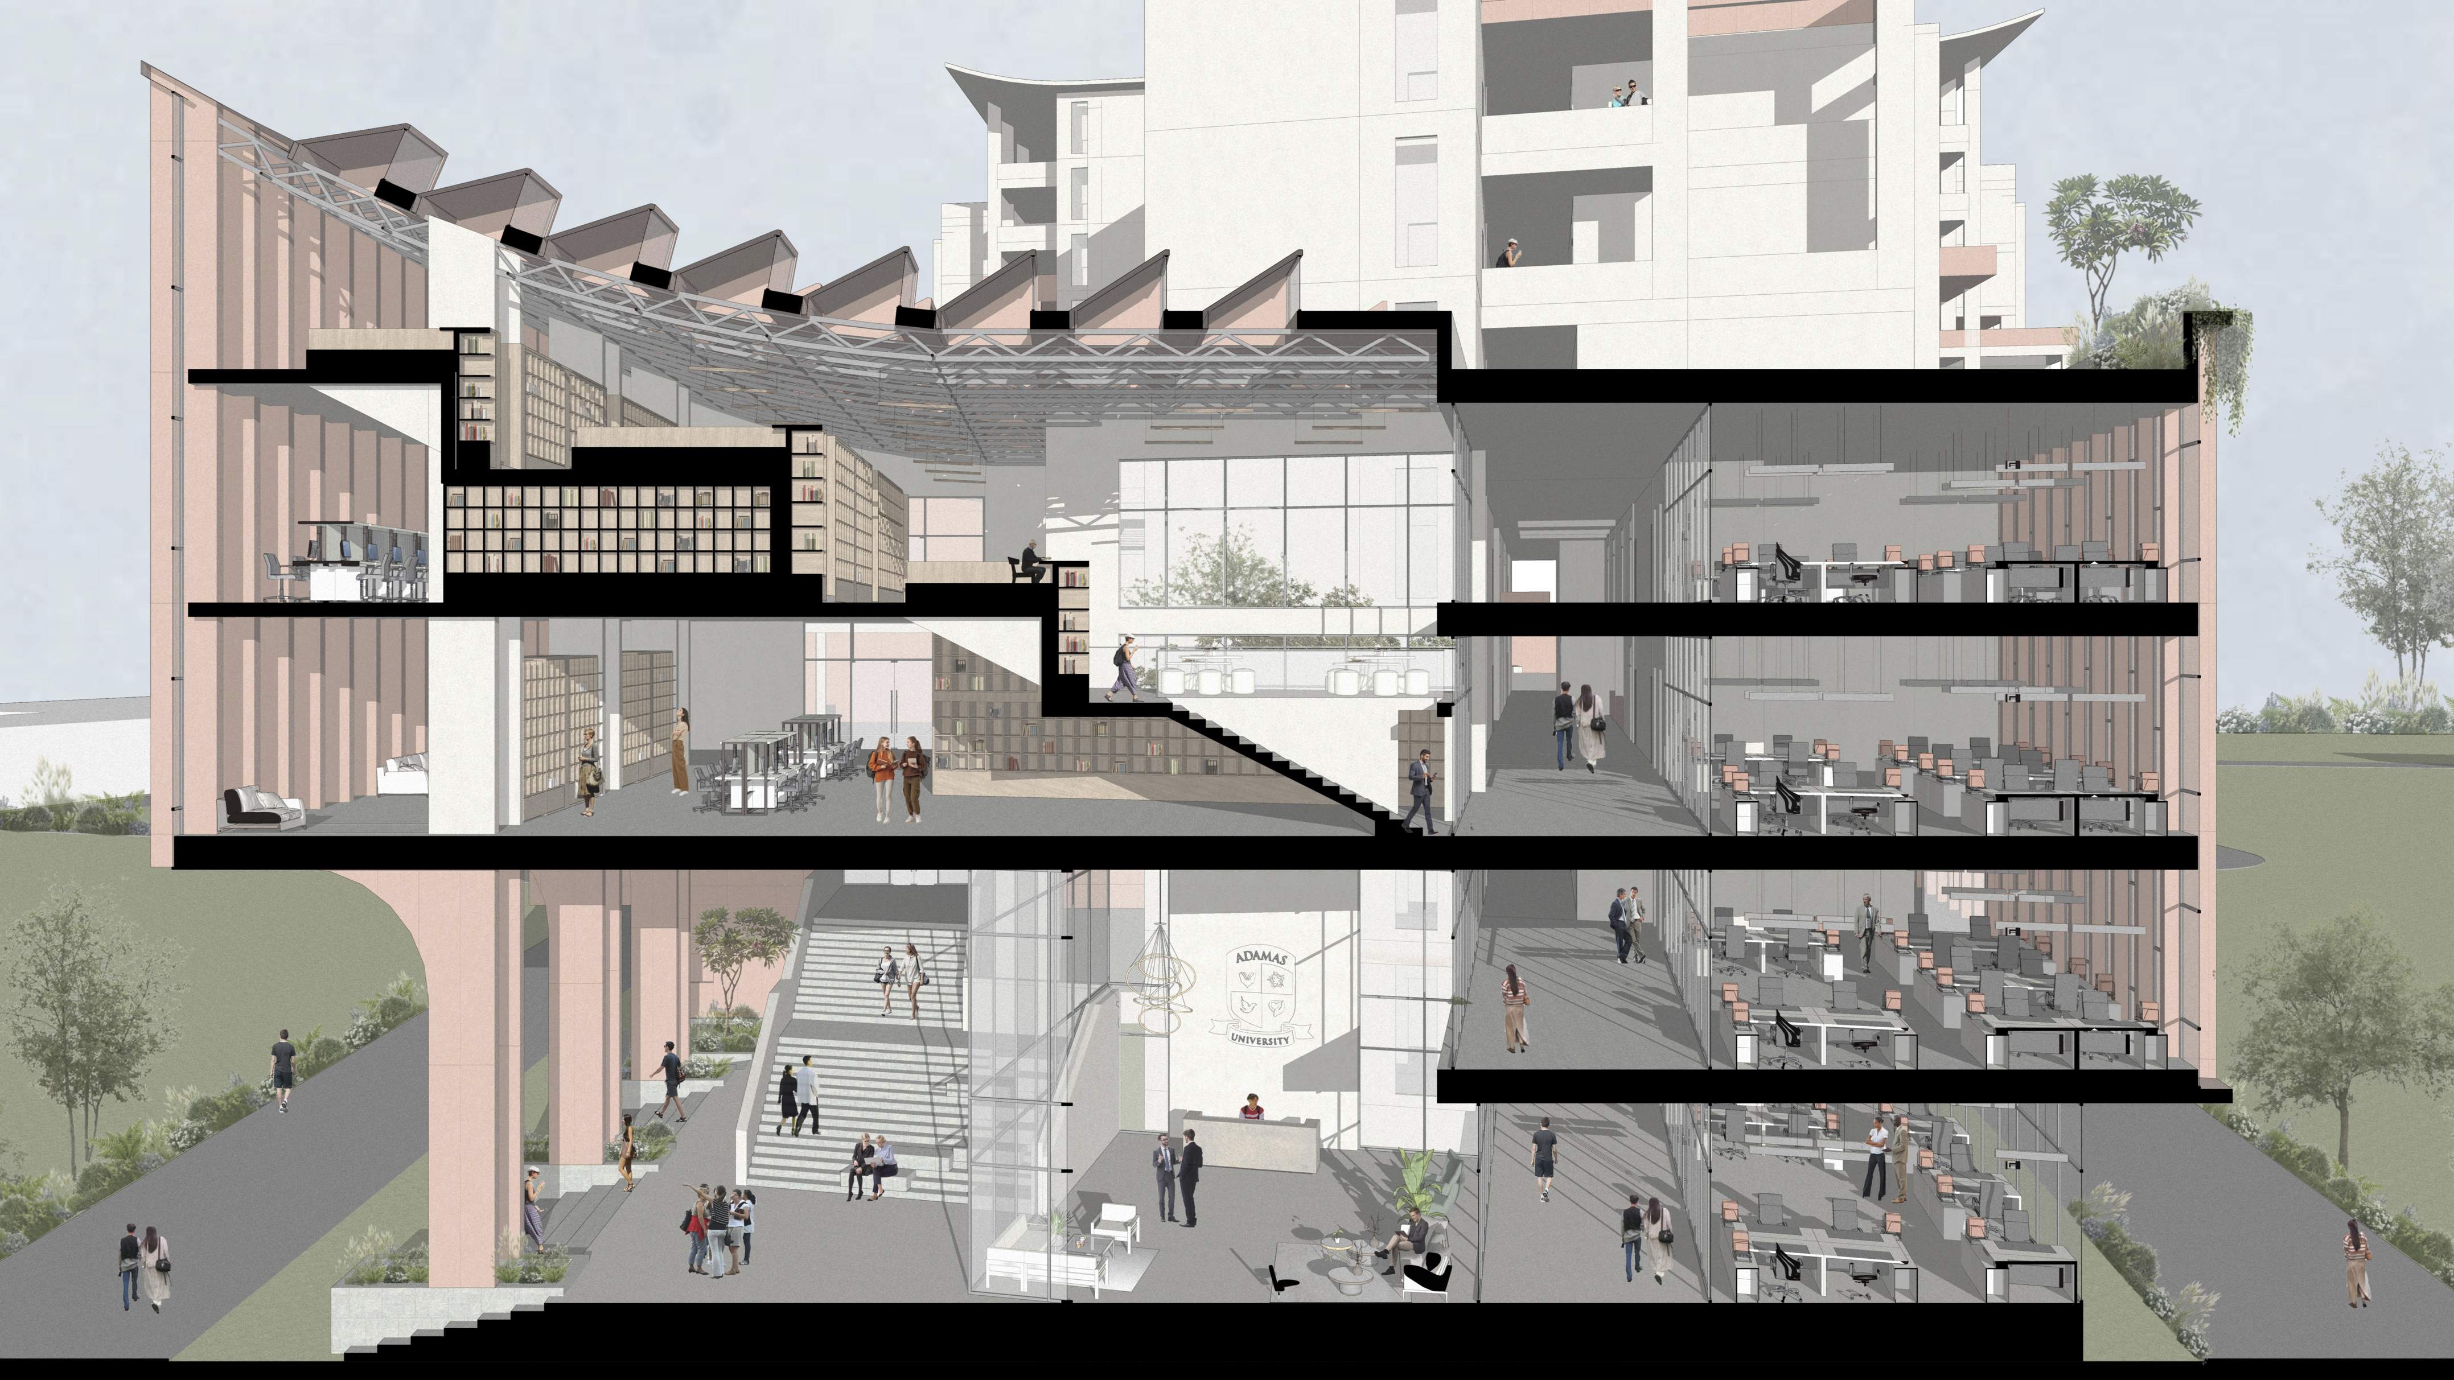
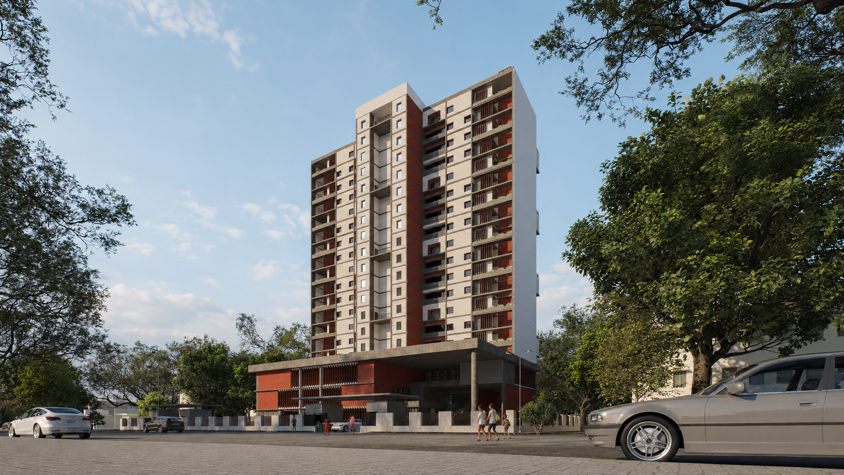
Sarojini Nagar’s redevelopment is envisioned as a balance between growth and identity. Rather than replacing its vibrant bazaar character with conventional high-rise development, the proposal integrates increased housing with a strong community-focused urban fabric. The design creates a hierarchy of interconnected open spaces, where residential and commercial blocks frame courtyards, neighbourhood greens, and a central landscape, encouraging interaction, walkability, and a sense of belonging. Buildings rise to nine floors, with upper levels stepped back to maintain a human scale, while lower floors accommodate markets and informal commerce. Sustainability measures include improved insulation, shading, daylighting, rainwater harvesting, and landscape conservation. By respecting existing social patterns, ecology, and urban character, the proposal seeks to accommodate future growth while preserving the unique spirit of Sarojini Nagar.
Area
sqm.
Client
Adamas University
Project Type
Architecture/Urban Design
Location
Kolkata, West Bengal
Academic Block of Adamas University
(Competetion Entry)
Gallery