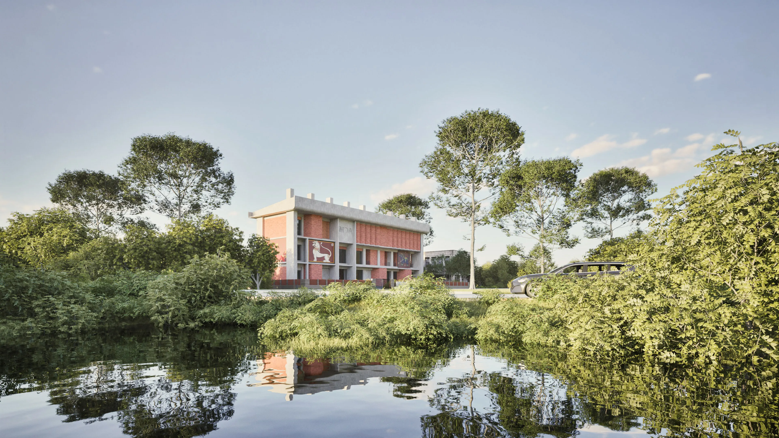
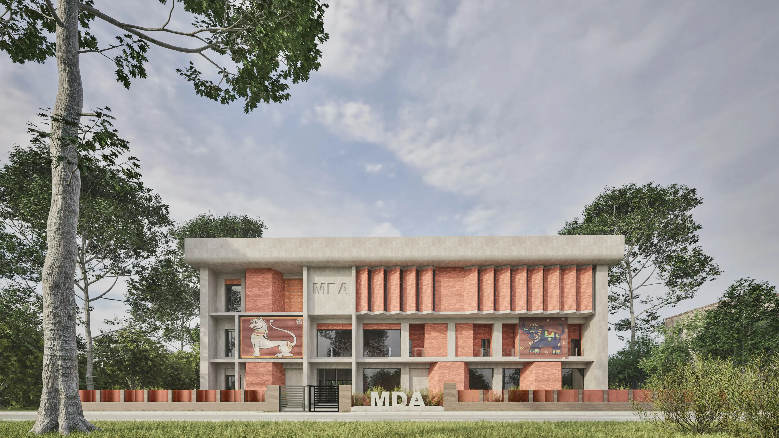
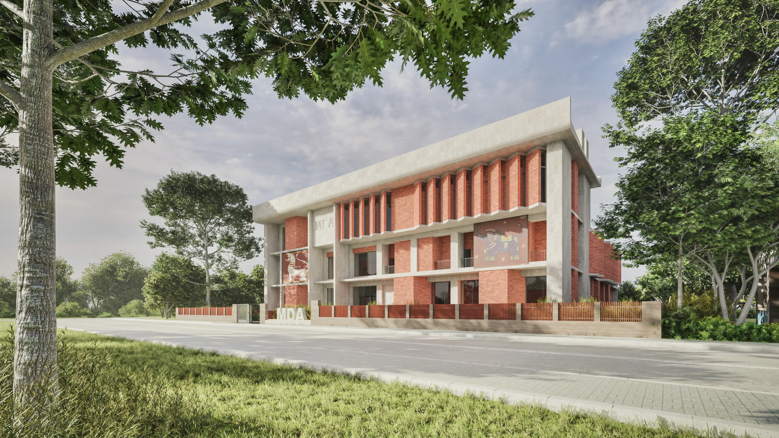
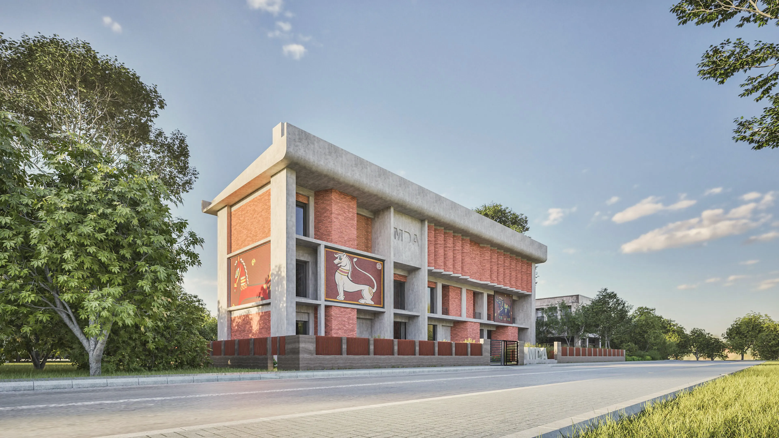
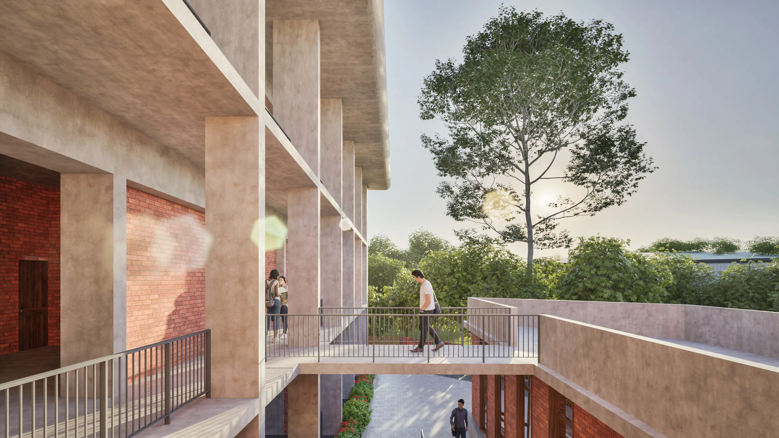
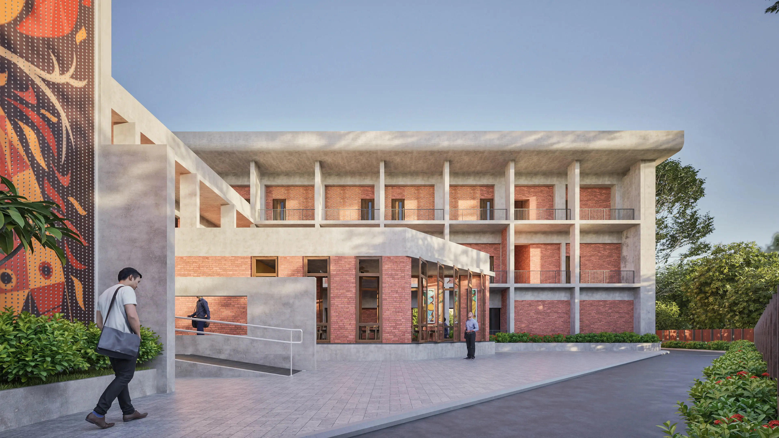
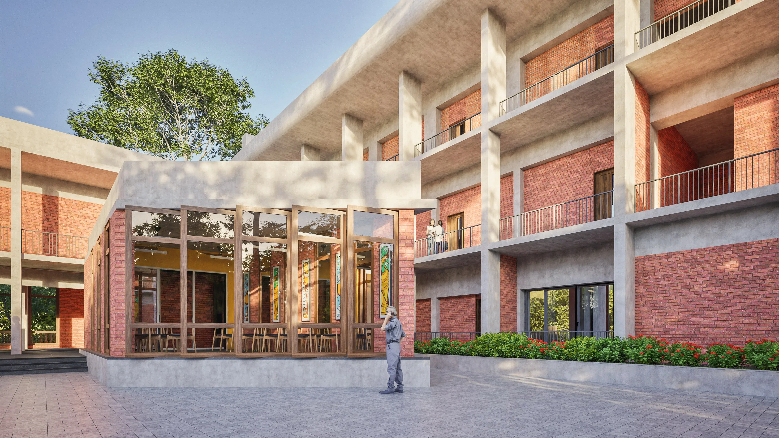
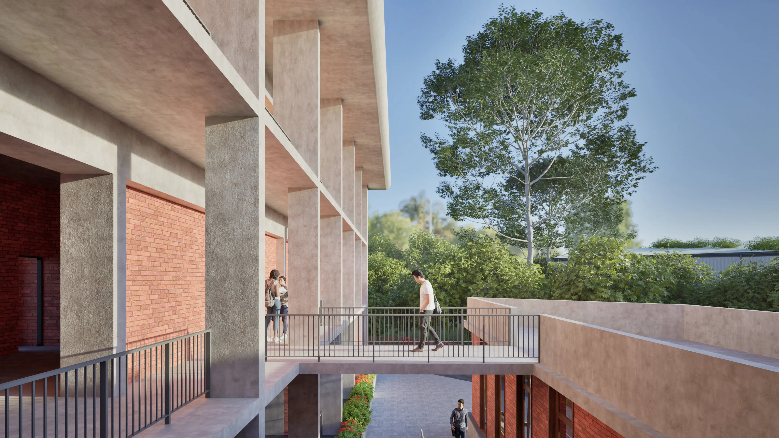
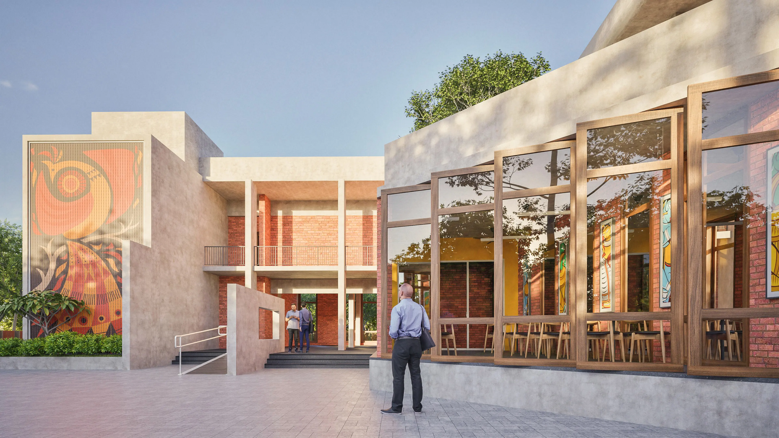
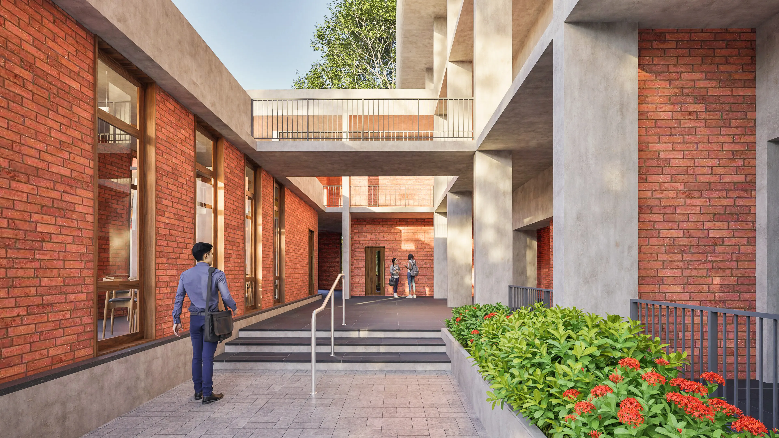
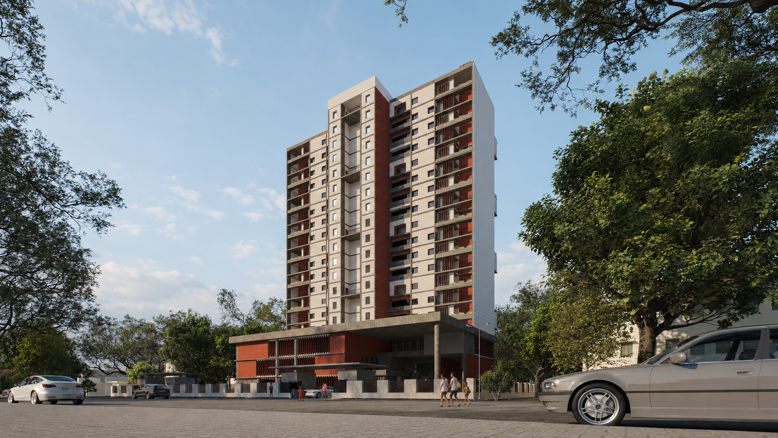
Designed for the Mukutmanipur Development Authority, this office cum guest house building creates a distinguished institutional identity rooted in regional context. The architectural expression utilizes a robust composition of exposed red brickwork and raw concrete framing. Angular brick louvres line the facade to filter harsh sunlight while ensuring optimal ventilation across the floor plates. Large colorful murals celebrating local folk art are integrated onto key external surfaces, seamlessly blending institutional design with cultural heritage.
The L-shaped programming cleanly separates administrative functions from public zones. Dedicated departments, a common lounge, and an open dining area occupy the lower levels, while private guest rooms extend onto the upper floors. Interconnected by open-air corridors, landscaped terraces, and pedestrian bridges, the building fosters a climate-responsive environment that prioritizes openness and community engagement.
Area
1350 sqm.
Client
Mukutmanipur Development Authority
Project Type
Architecture
Location
Kolkata, West Bengal
Admin office for MDA
Gallery