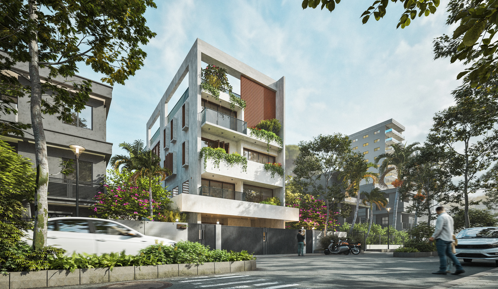
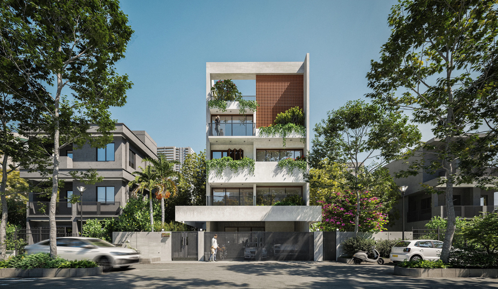
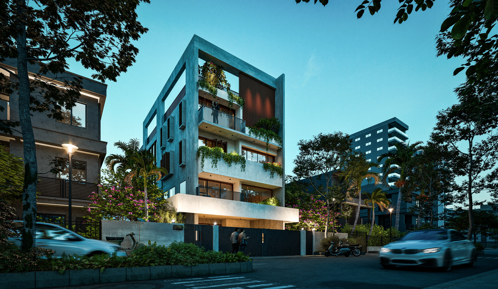
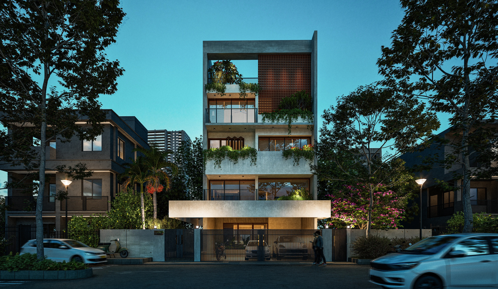
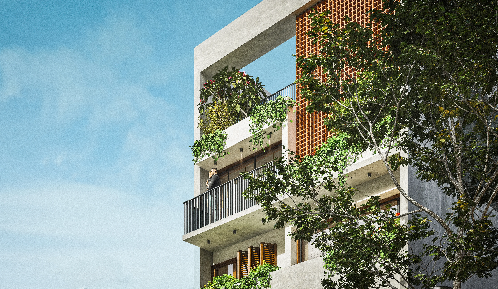
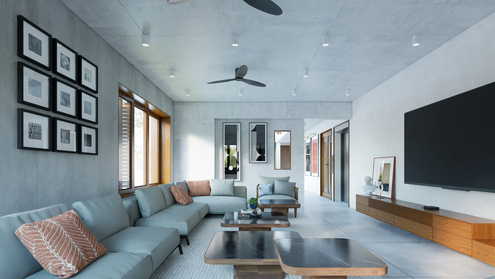
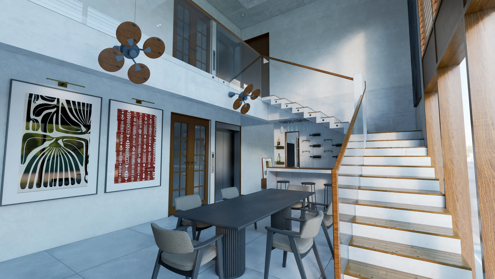
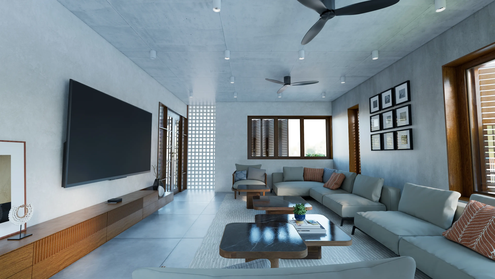
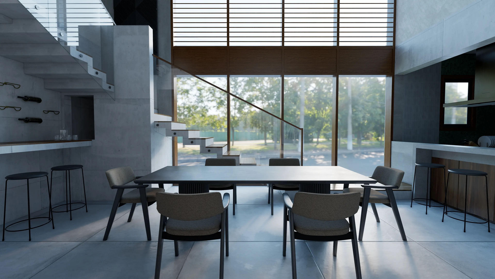
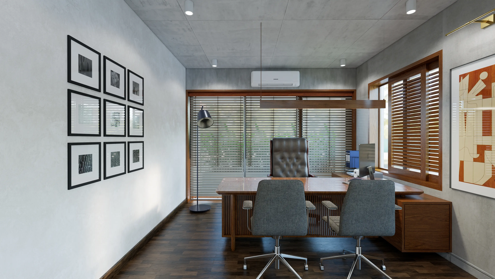
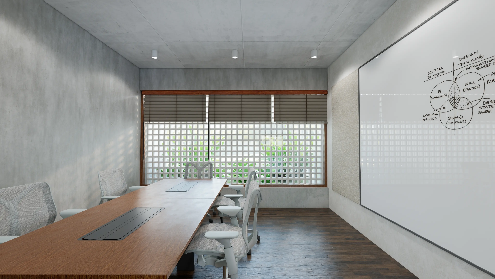
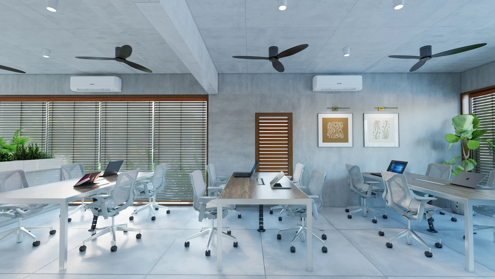
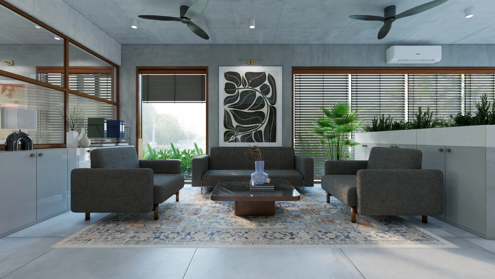
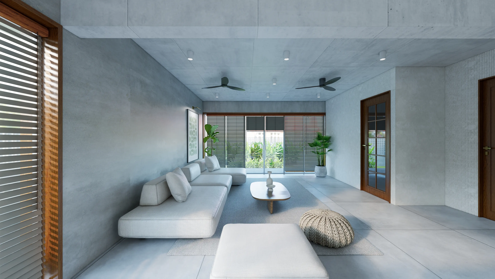
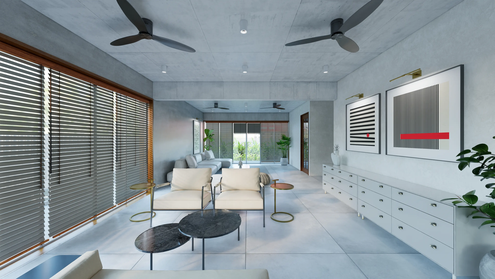
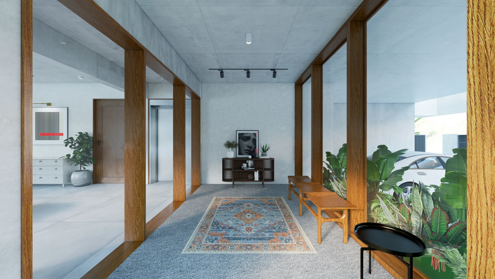
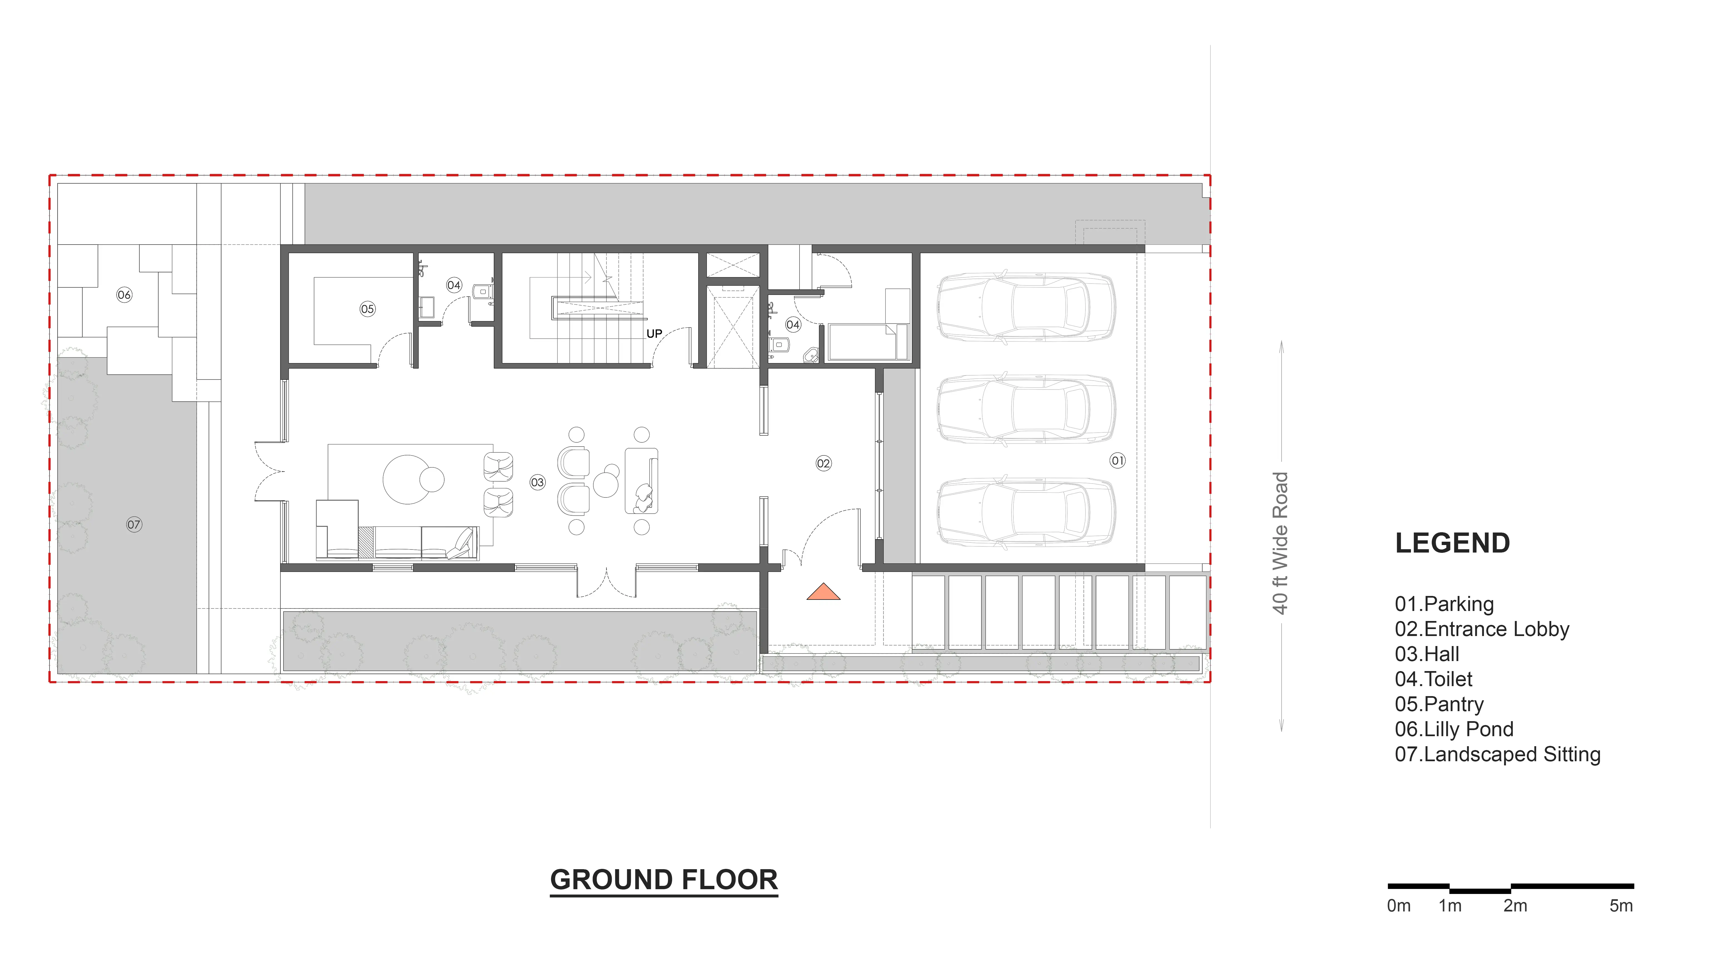

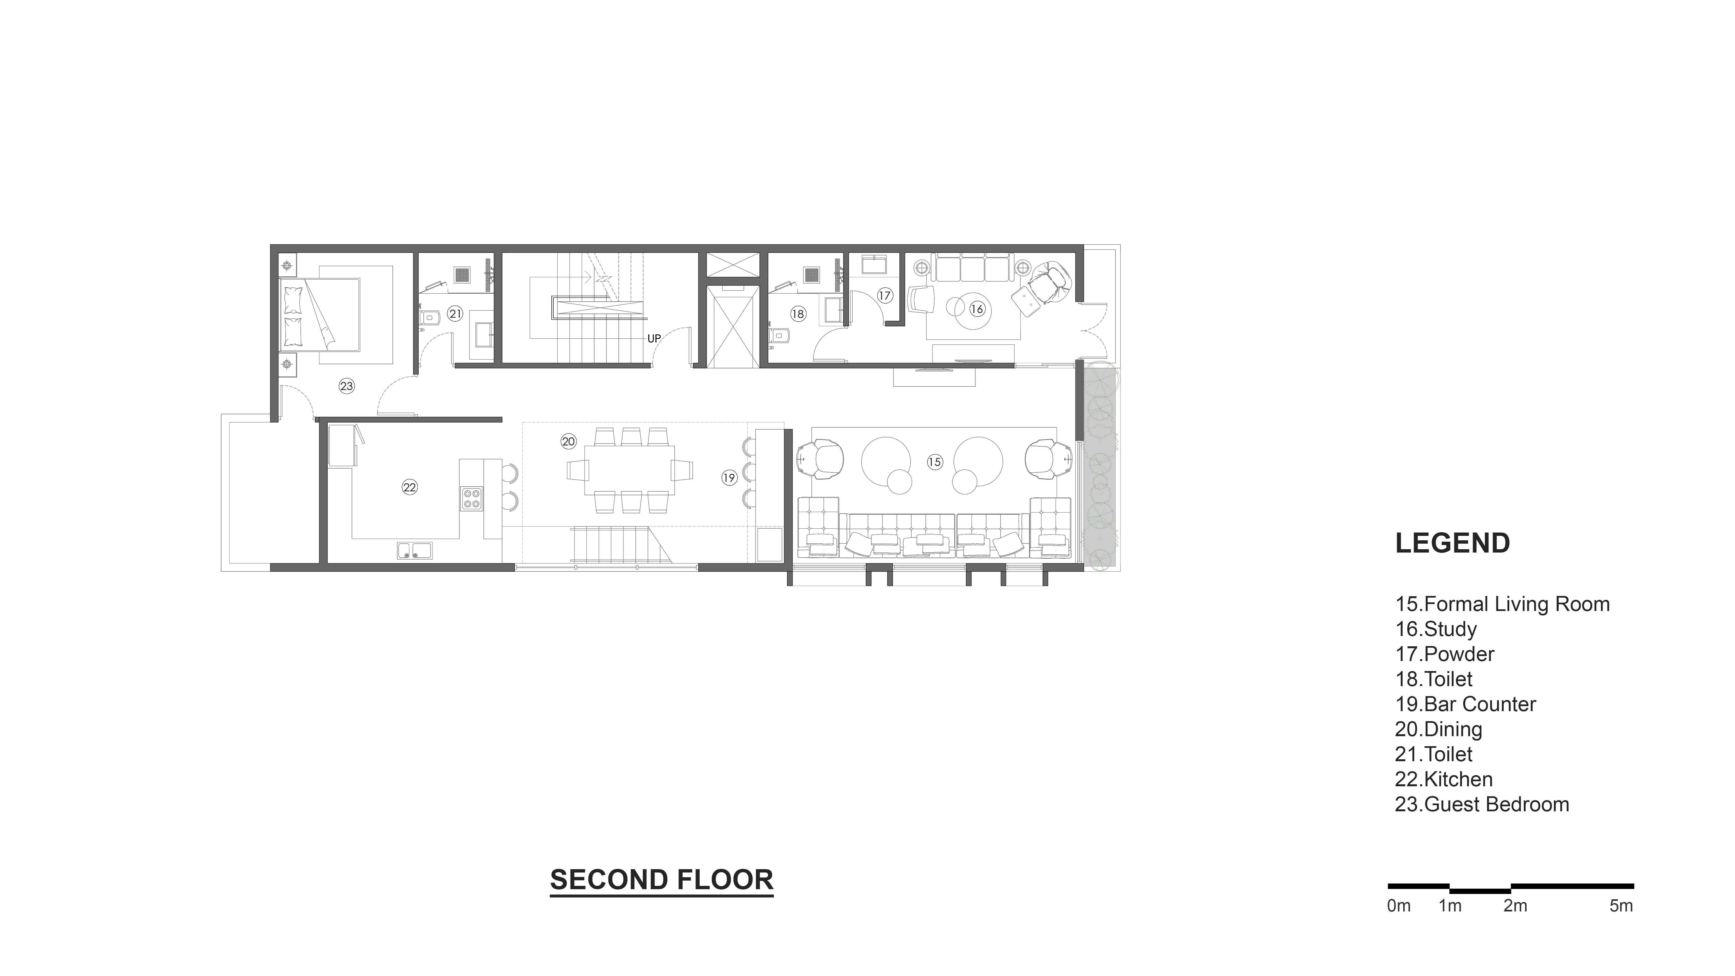
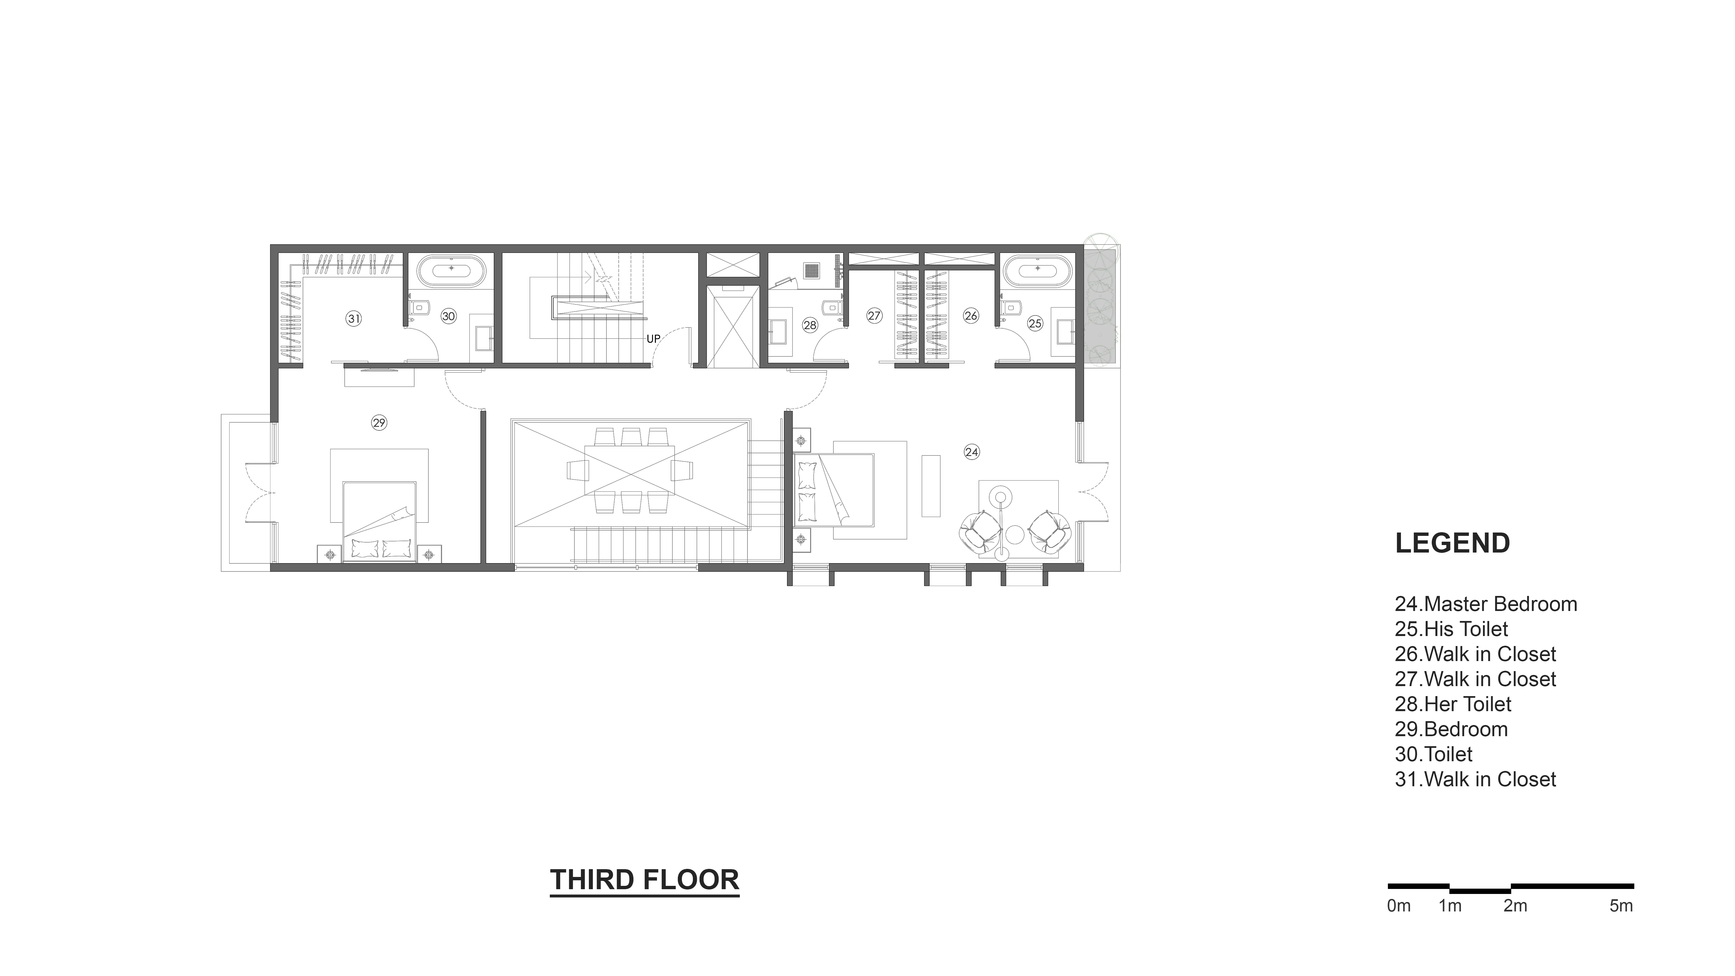
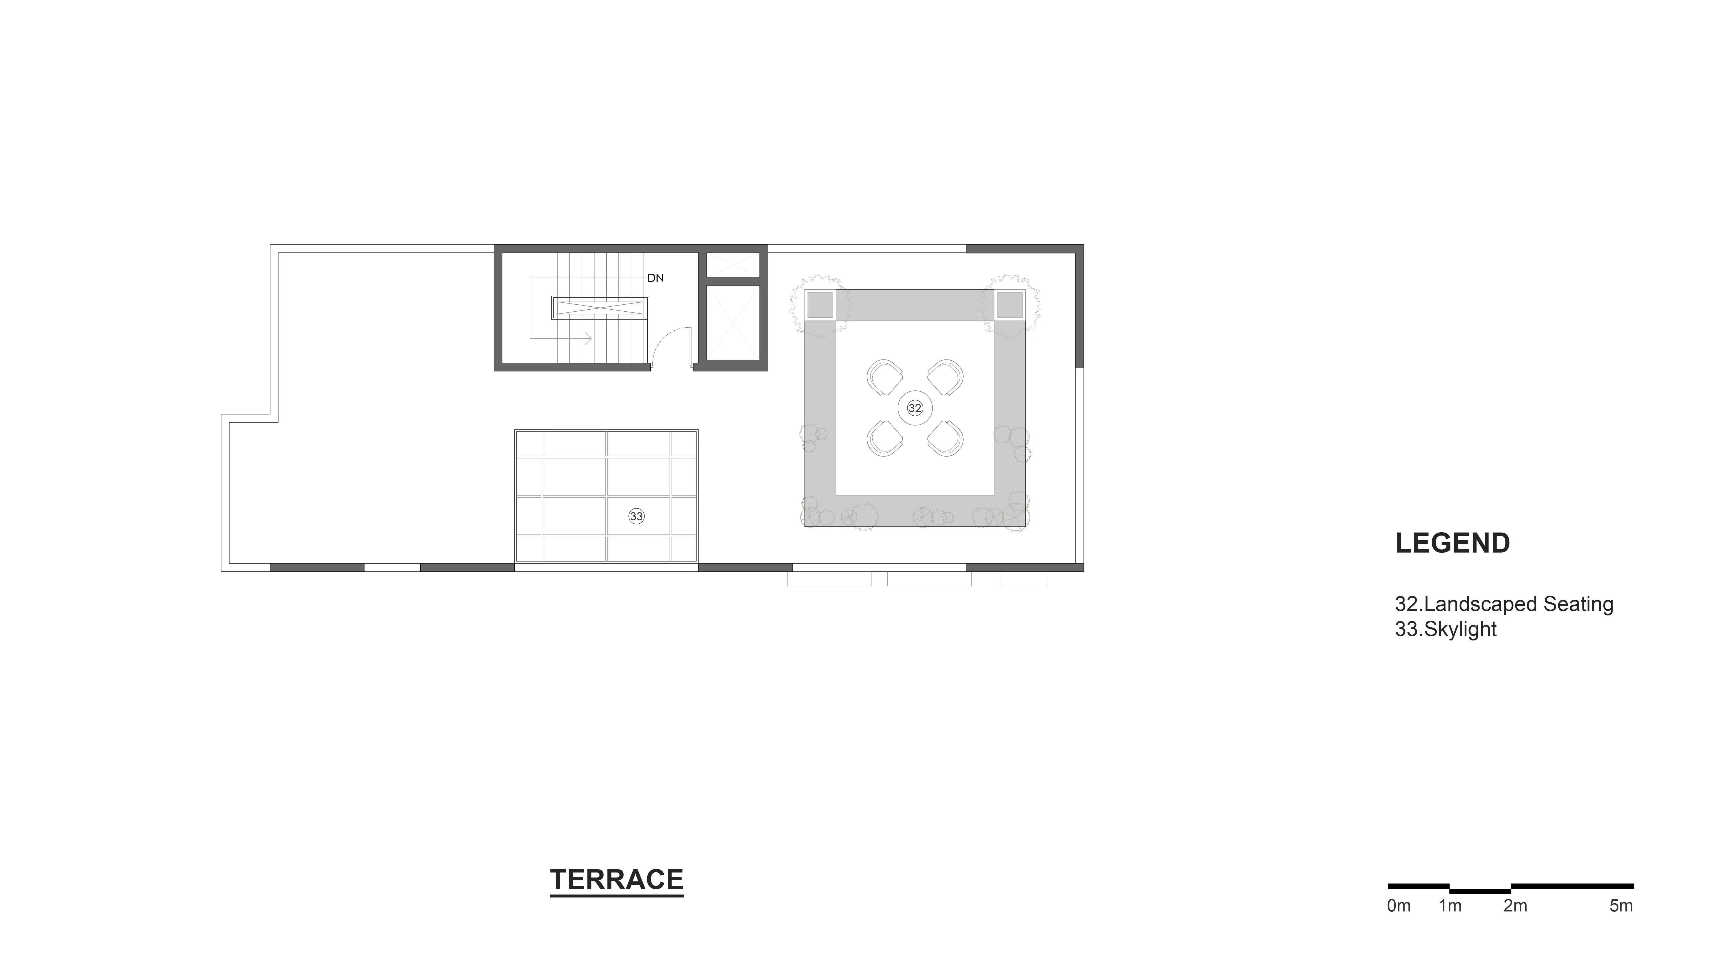
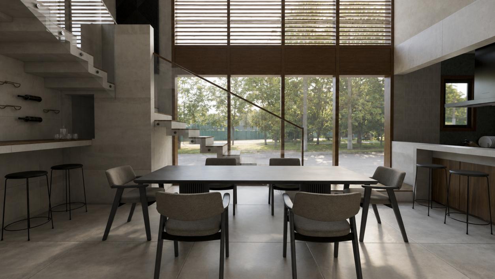
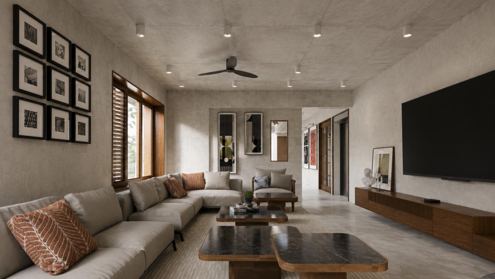
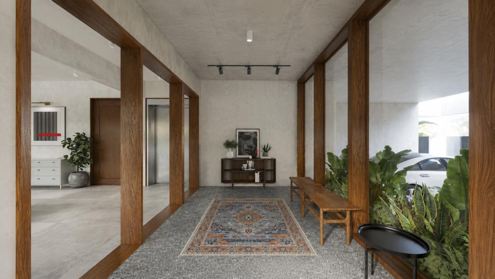
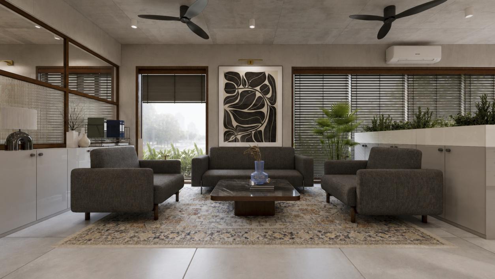
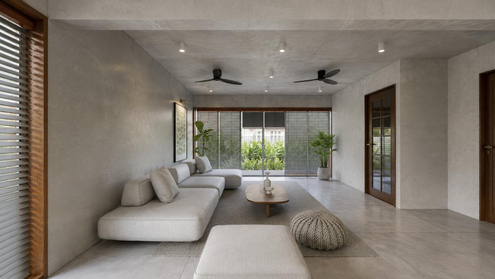
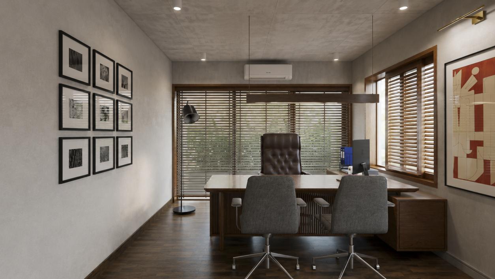
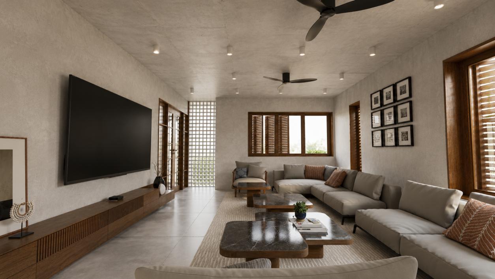
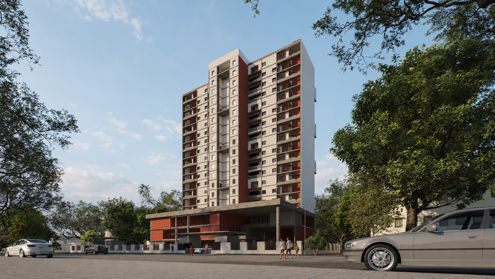
Designed as a contemporary urban residence in Delhi, this three-storeyed home balances openness, privacy, and climate responsiveness through a composition of exposed concrete, brick jali screens, and layered green terraces. Organized around a central double-height volume that visually connects multiple levels, the house brings natural light deep into the interior while encouraging cross-ventilation. Generous balconies, recessed openings, and landscaped edges soften the built form and create shaded outdoor extensions of the living spaces. The brick jali acts as both a climatic filter and a defining architectural element, moderating sunlight while maintaining privacy from the street. Combining robust materials with lush vegetation and carefully framed spatial experiences, the residence reflects a contemporary interpretation of Indian living suited to Delhi’s urban context and climate.
Area
820 sqm.
Client
Undisclosed
Project Type
Architecture/Interior
Location
Kolkata, West Bengal
B Villa
Gallery