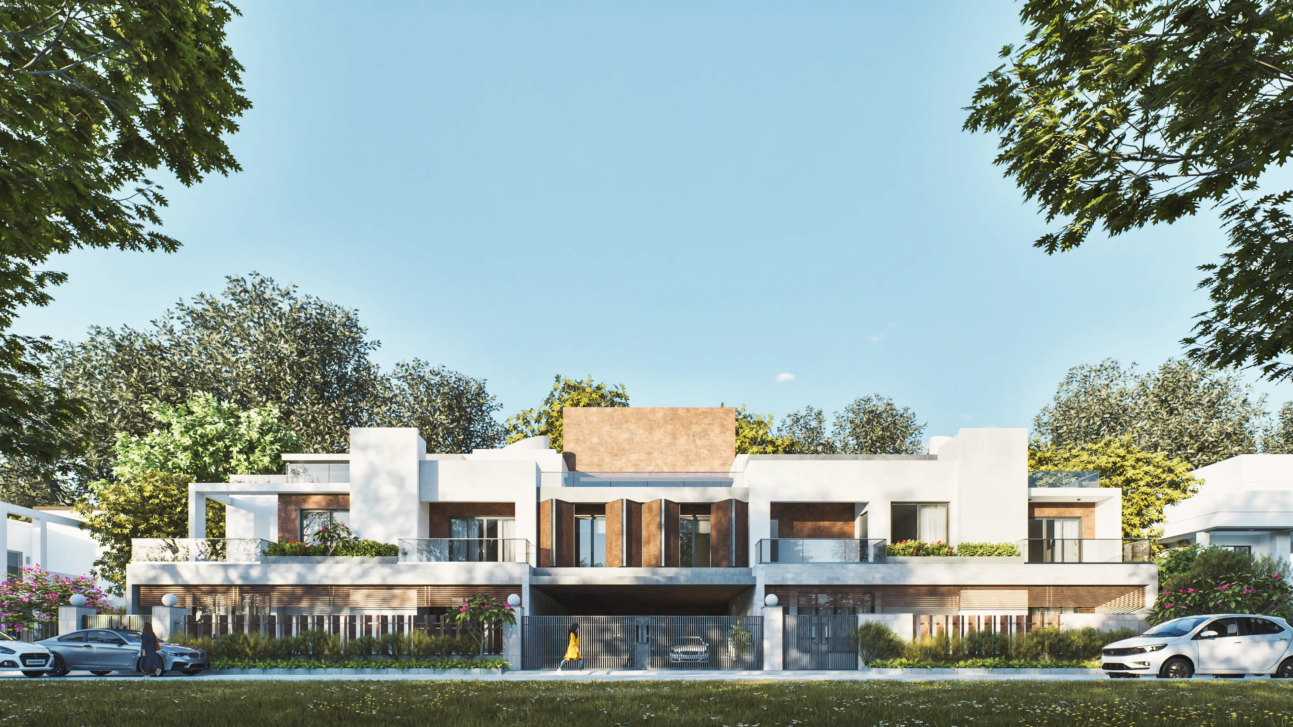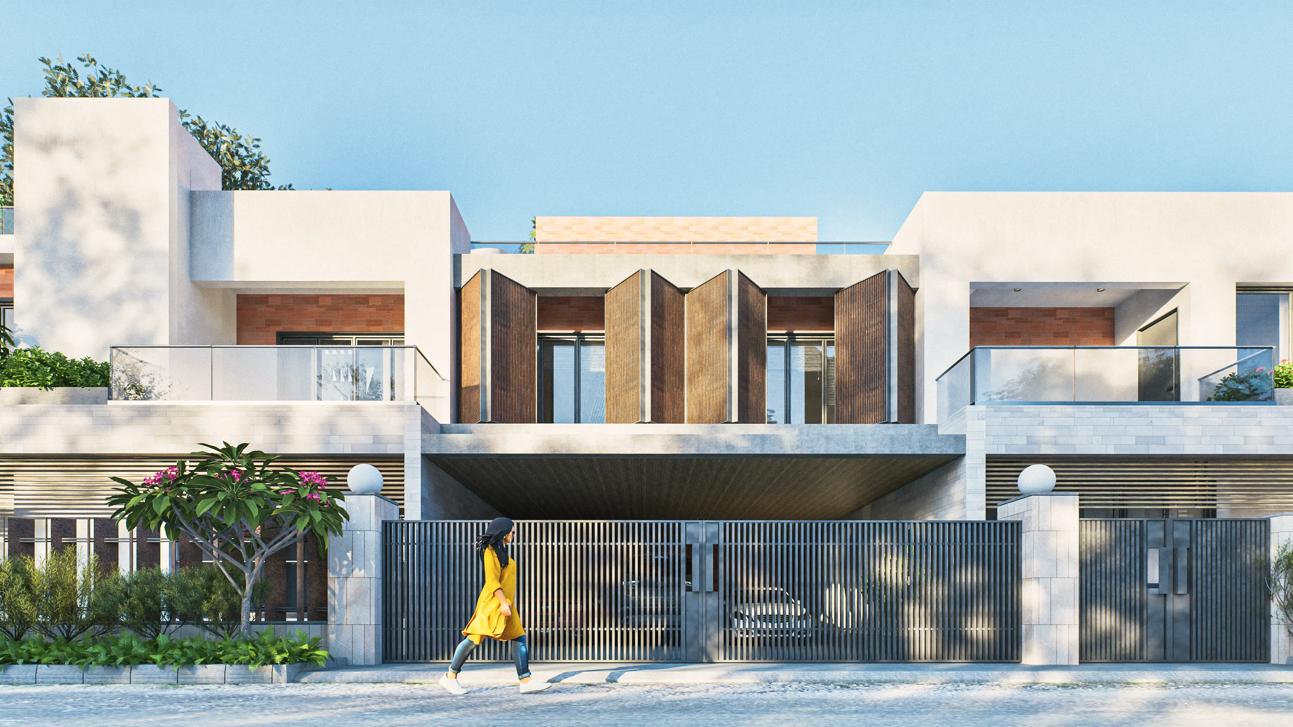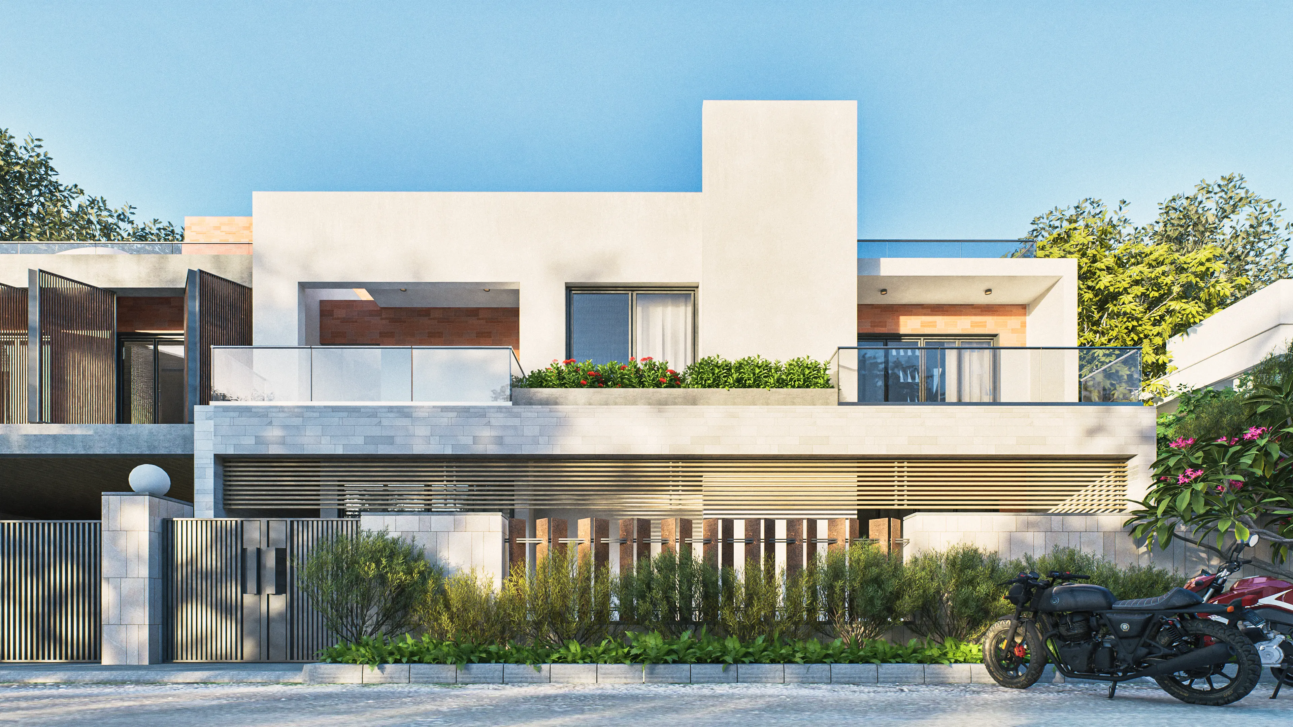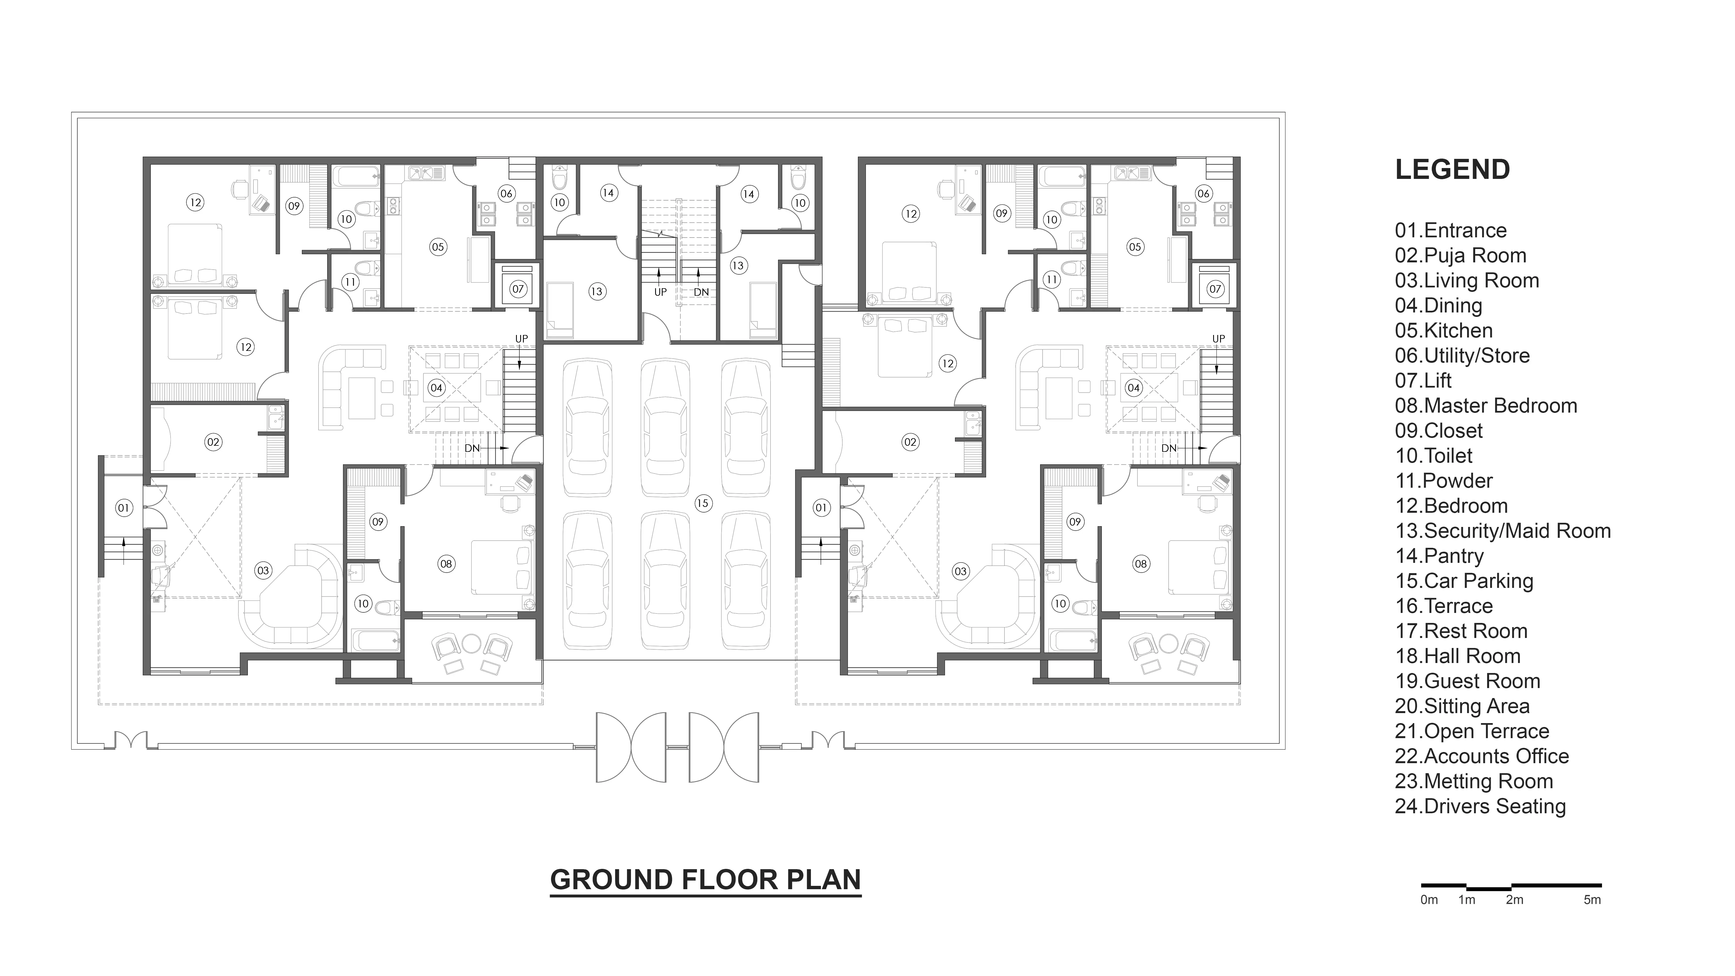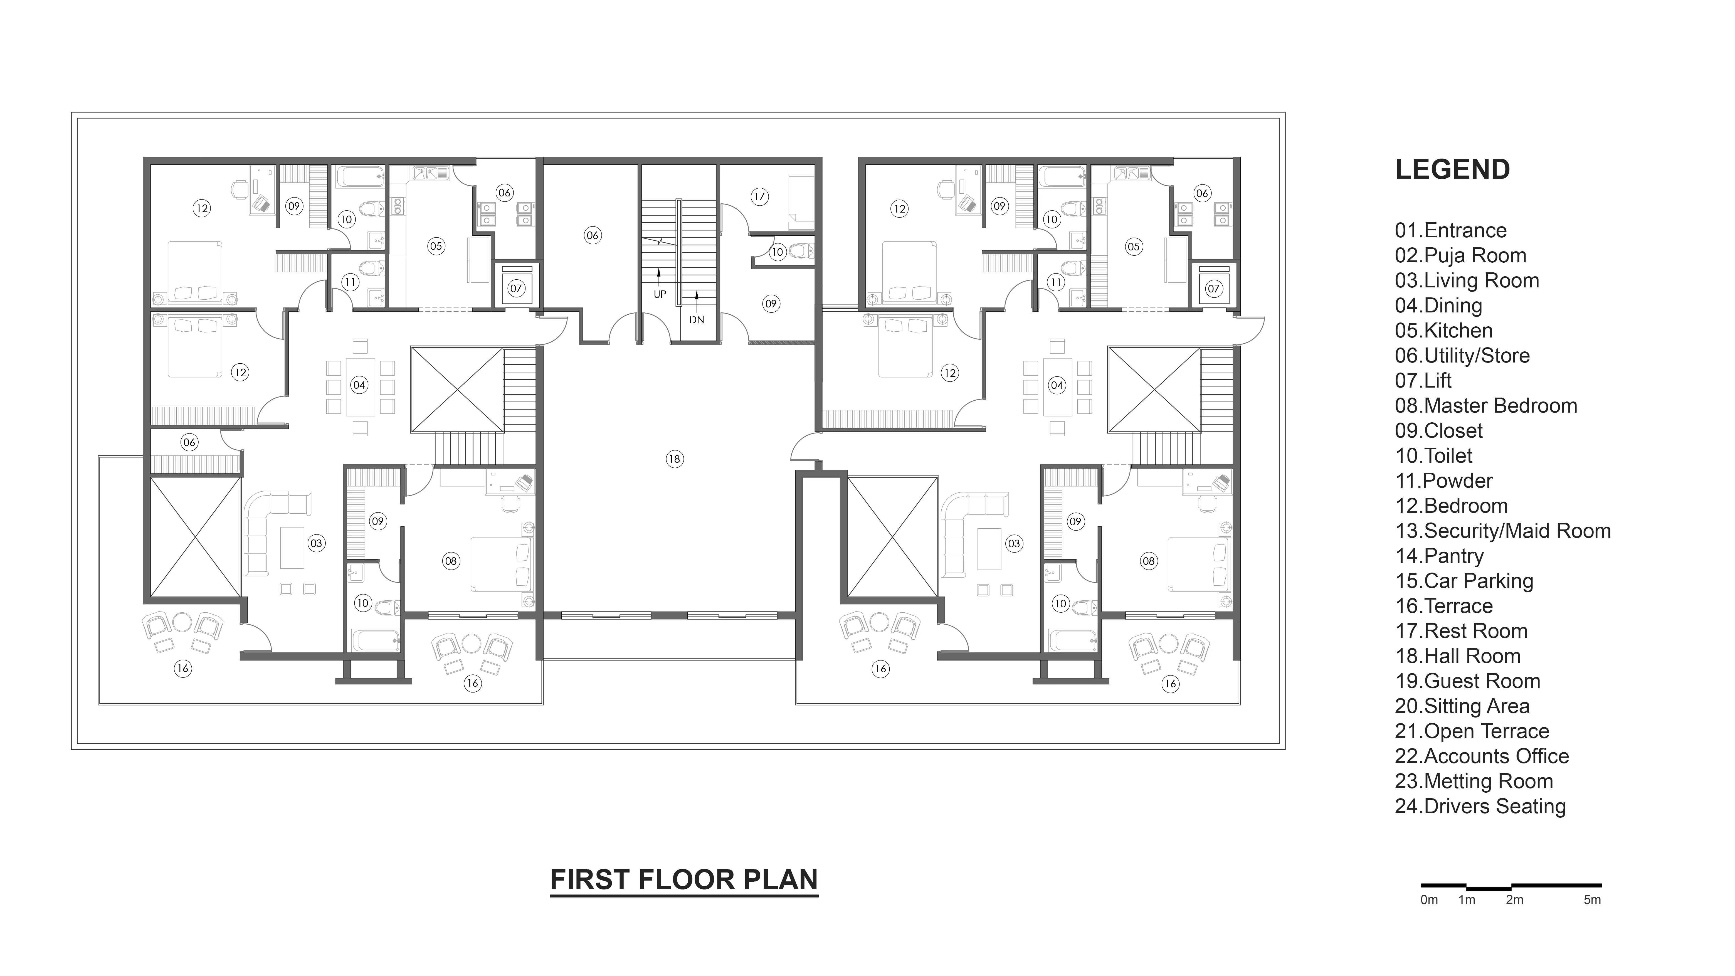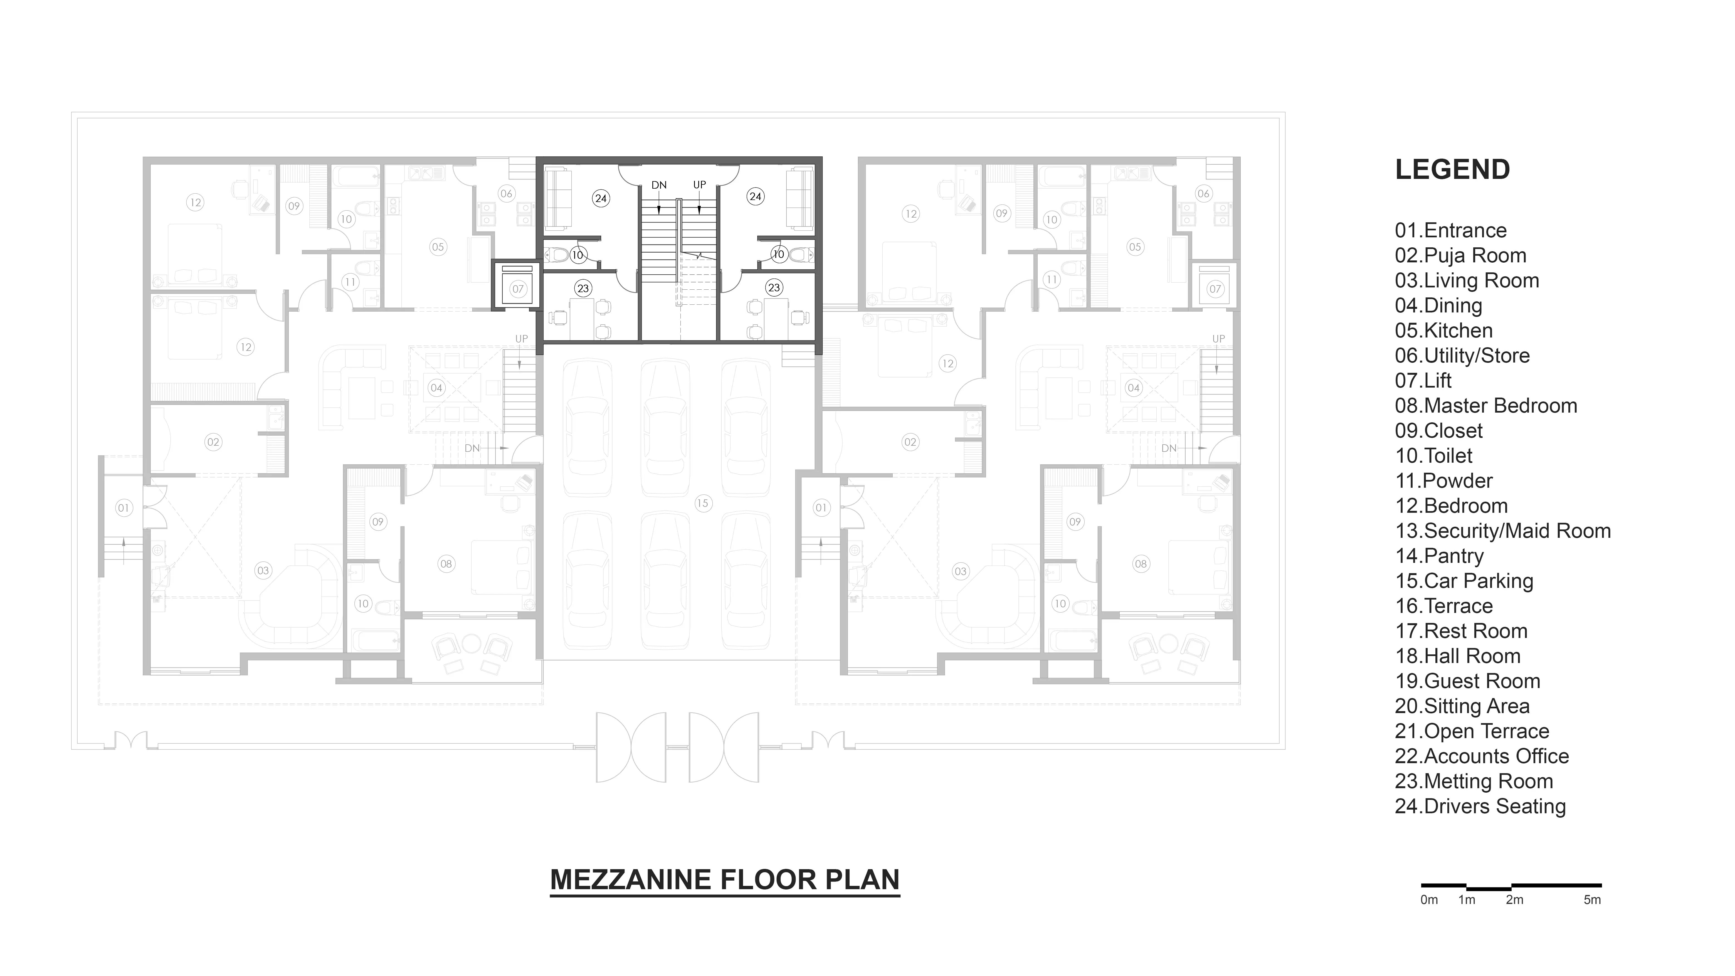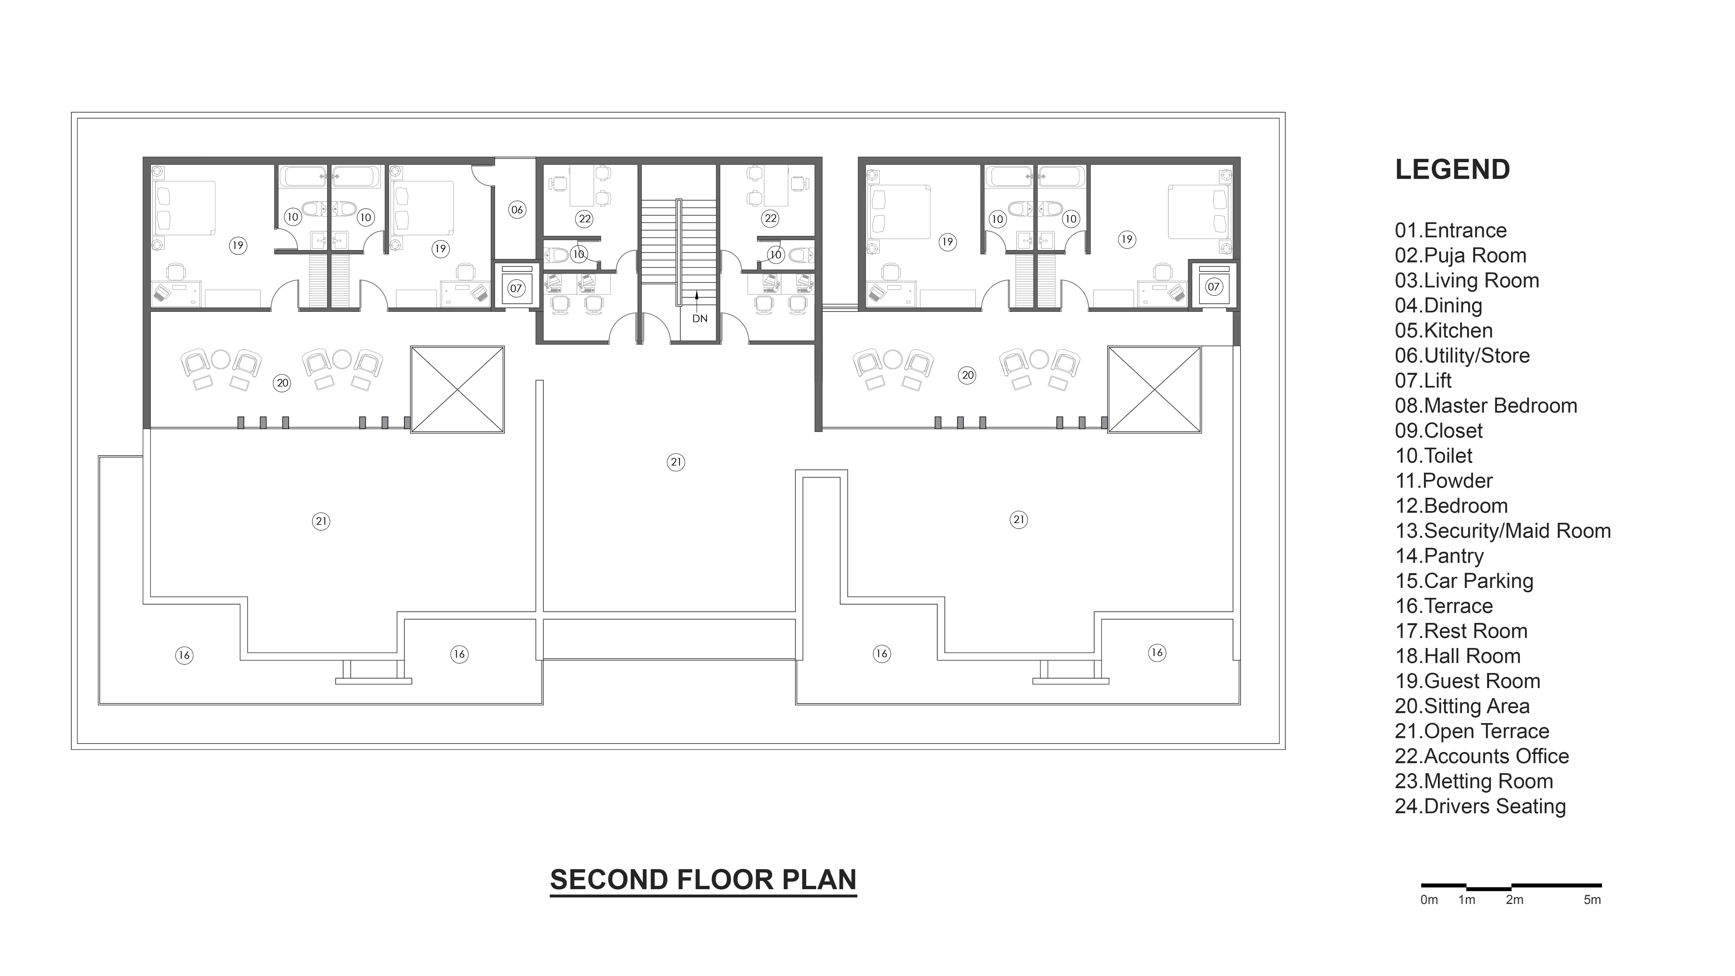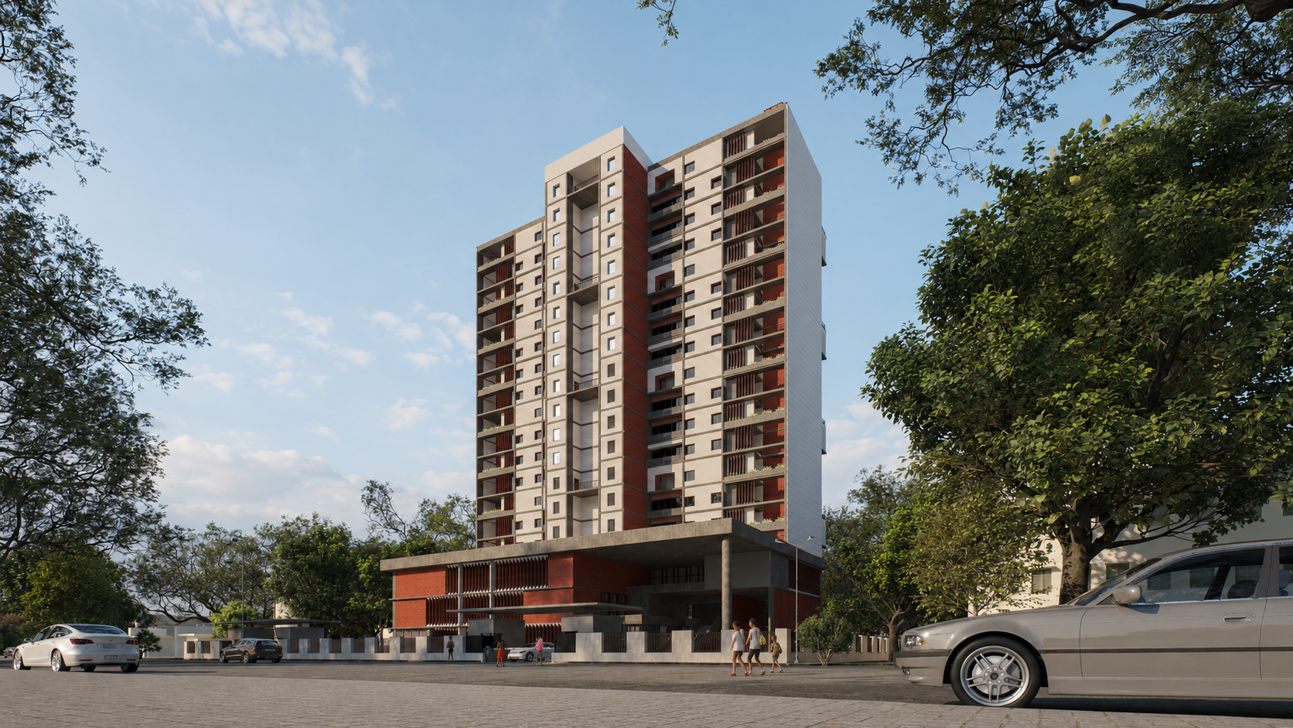
Designed as a contemporary family estate, this large bungalow balances architectural clarity with everyday functionality. The planning is organized around spacious living environments, multiple private suites, and generous terraces that extend daily life outdoors. Clean geometric forms, expansive glazing, and carefully integrated landscape elements create a strong connection between the built form and its surroundings. The architecture embraces a restrained material palette, allowing proportion, light, and craftsmanship to define the experience of the home. Double-height volumes and open social spaces enhance a sense of scale, while dedicated service areas ensure operational efficiency. Conceived around the principles of minimal luxury, the residence prioritizes comfort, flexibility, and longevity, creating a refined living environment that is both elegant and practical for contemporary family life.
Area
1450 sqm.
Client
Undisclosed
Project Type
Architecture
Location
Kolkata, West Bengal
Bansal Villa
Gallery