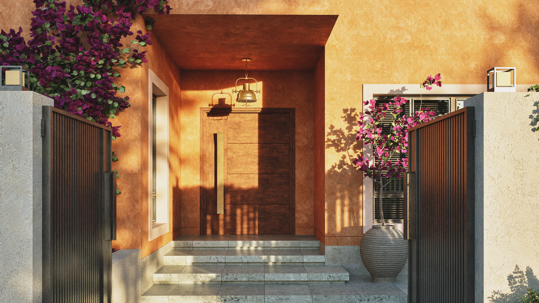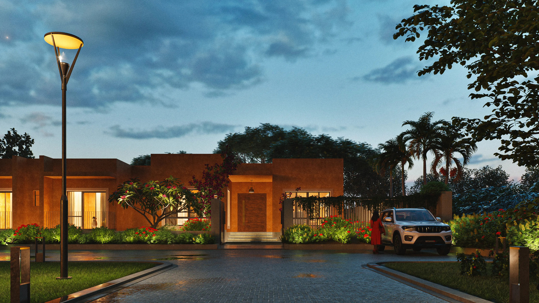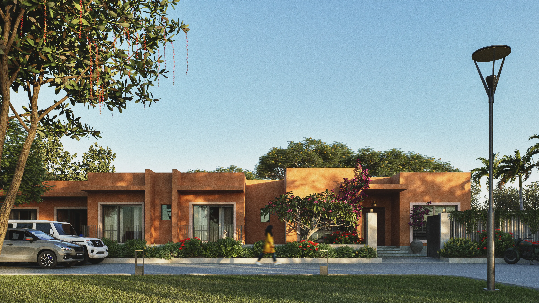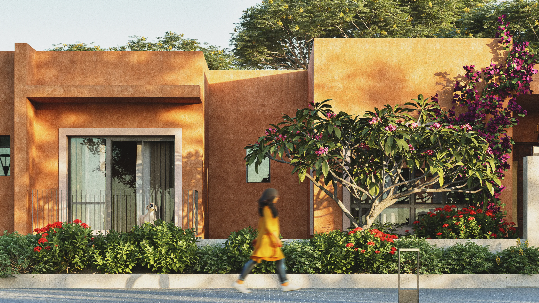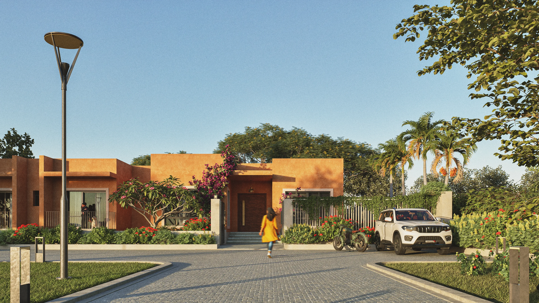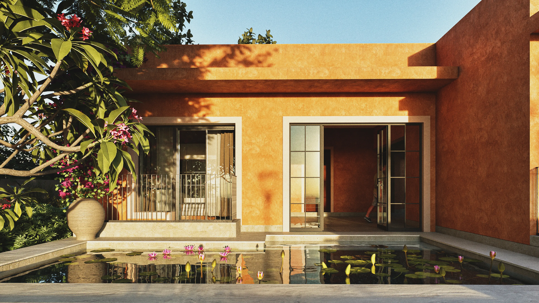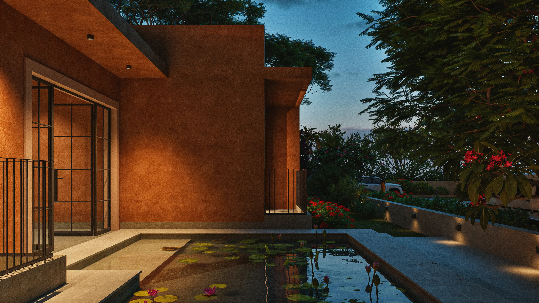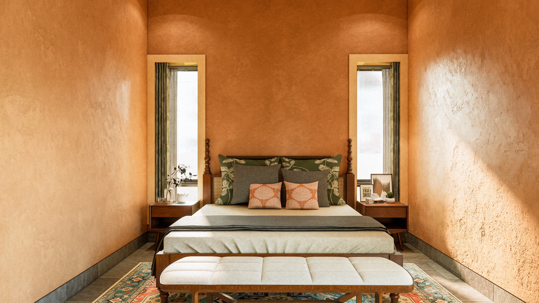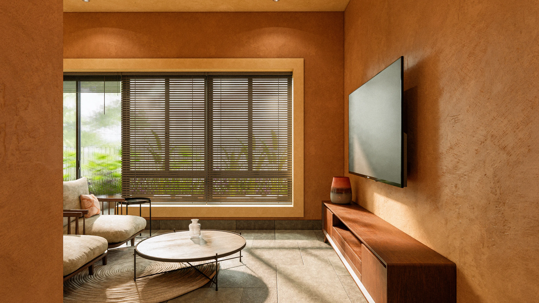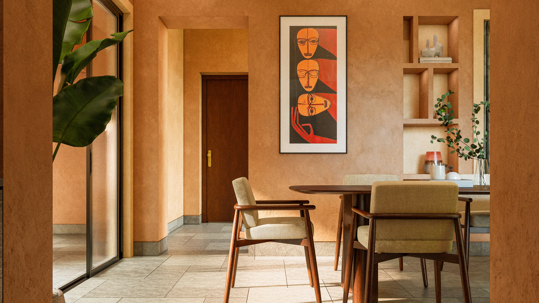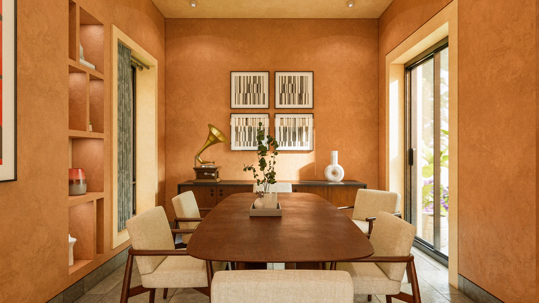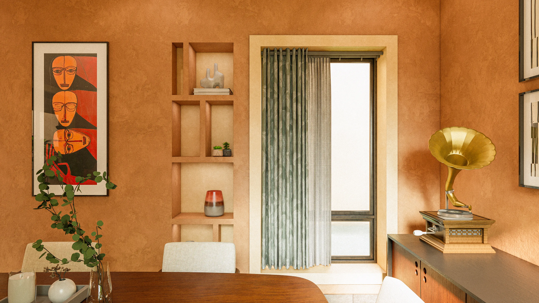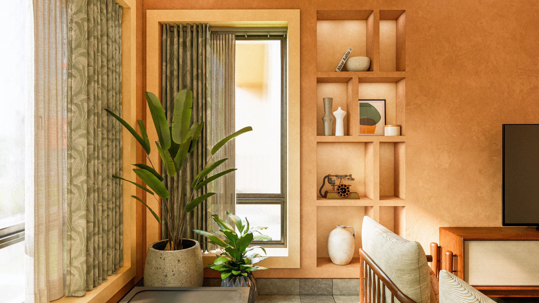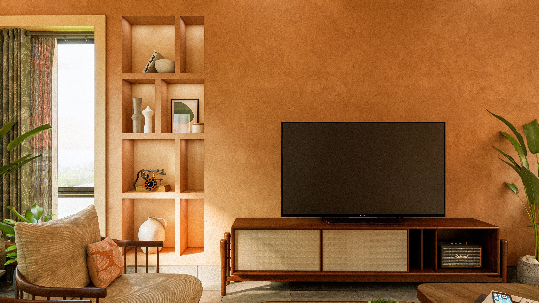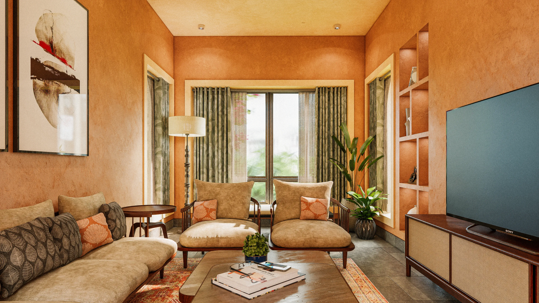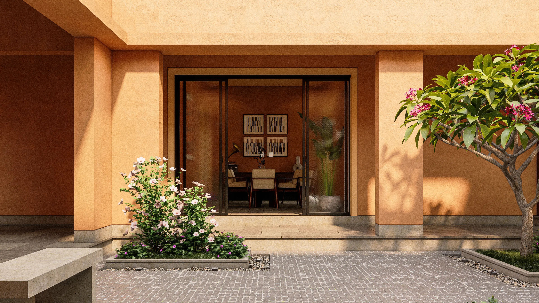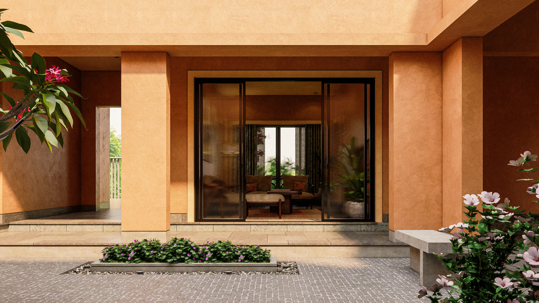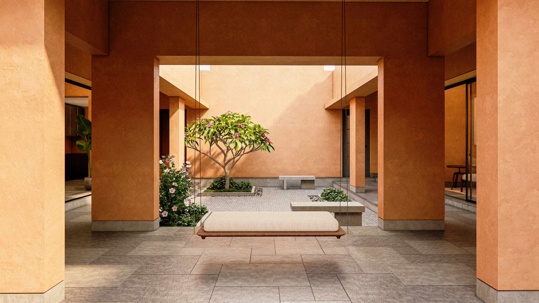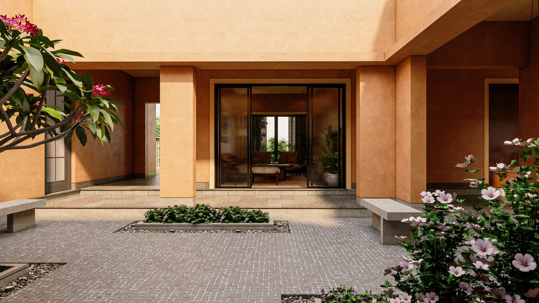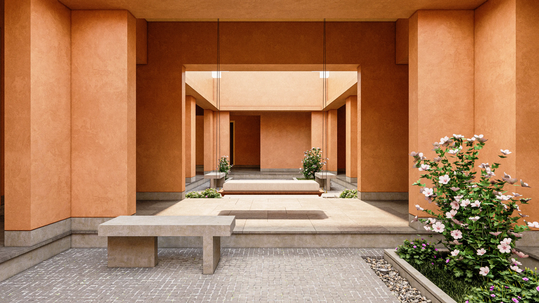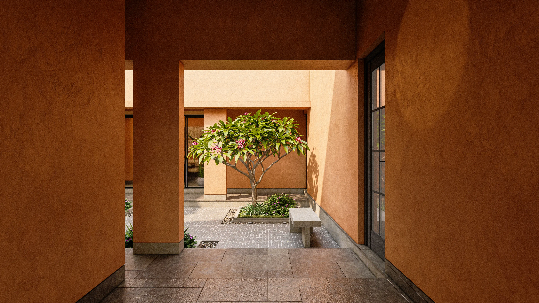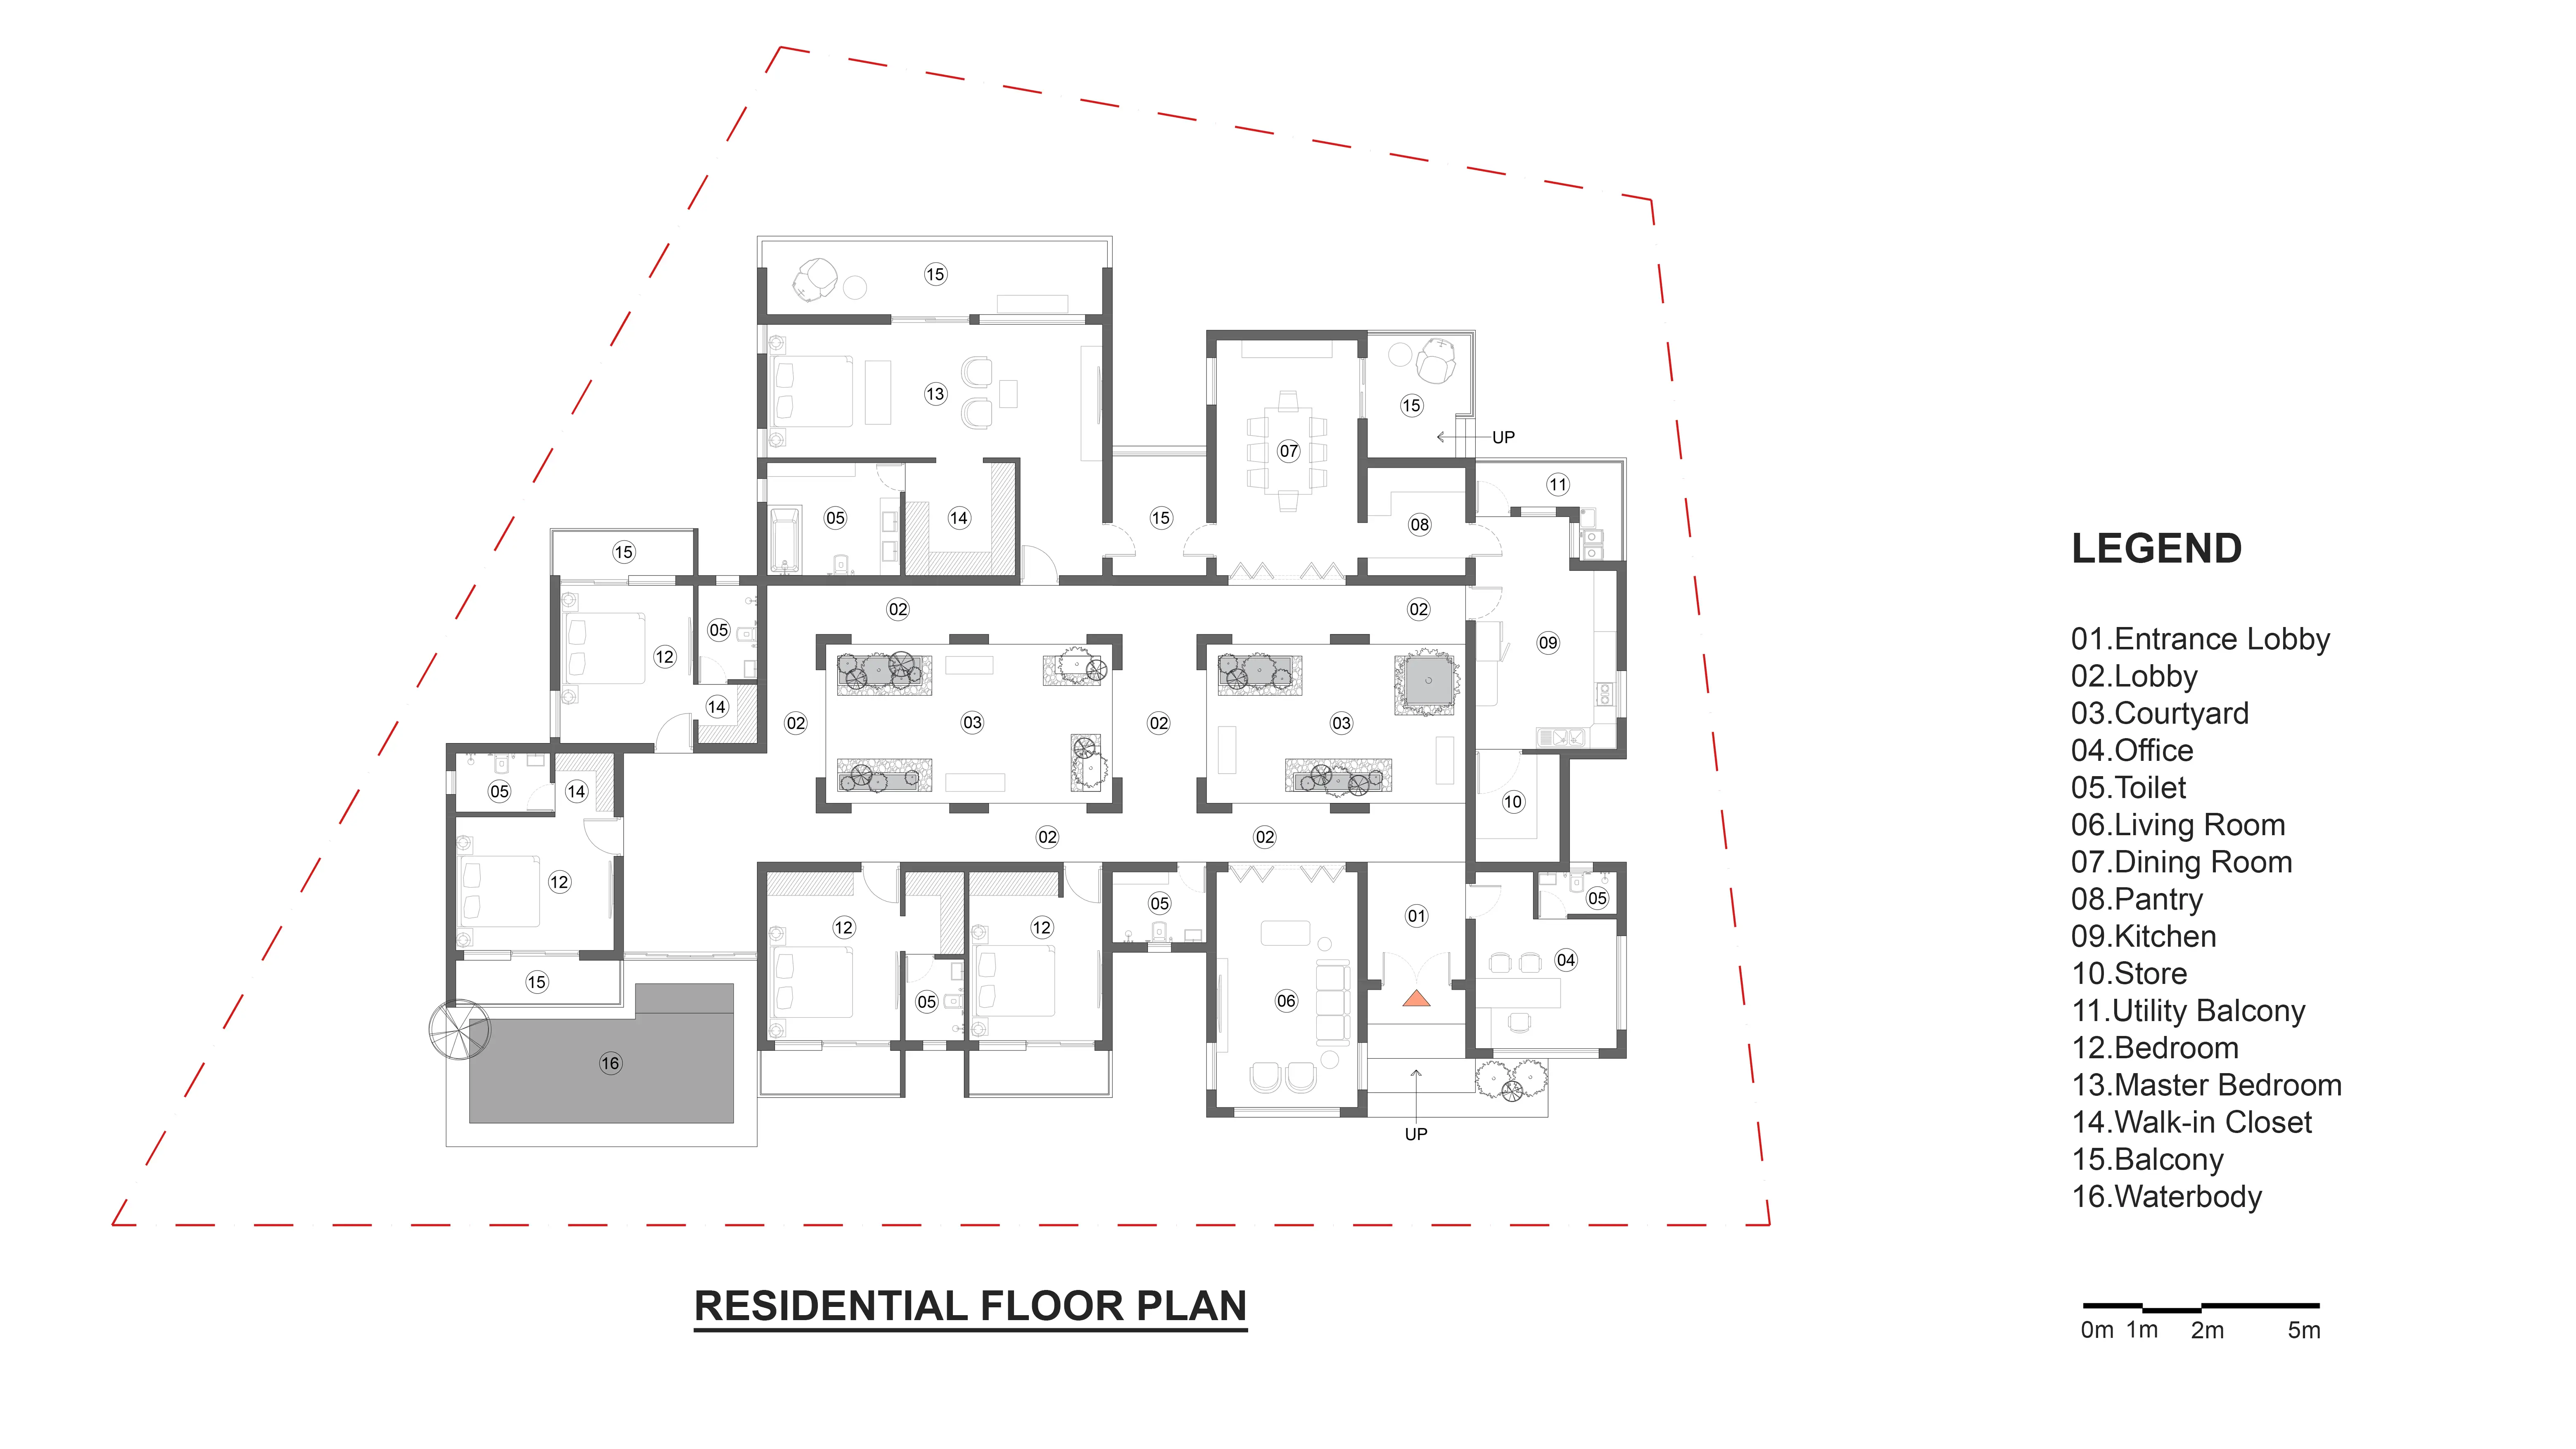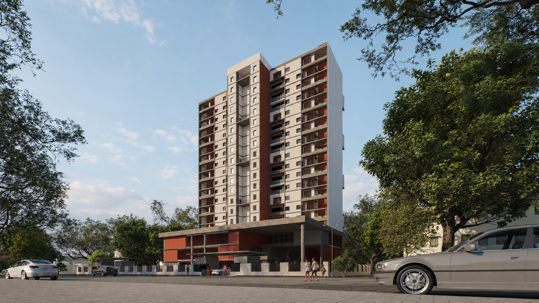





Designed as a contemporary single-storey residence, this bungalow is organized around a series of intimate courtyards that bring light, ventilation, and landscape deep into the home. The spatial planning balances privacy and openness, with living, dining, and bedroom zones connected through landscaped transitional spaces that encourage a seamless indoor-outdoor lifestyle. Warm earth-toned finishes, natural textures, and carefully framed views create a calm and grounded architectural expression. Water features, shaded verandahs, and lush gardens further enhance the experience of living close to nature. The design emphasizes comfort, cross-ventilation, and everyday functionality, resulting in a home that feels both expansive and intimate—a tranquil retreat shaped by climate, context, and the rhythms of family life.
Area
570 sqm.
Client
MSEL
Project Type
Architecture/ Interior
Location
Sidhwalia, Bihar
BSM Villa
Gallery