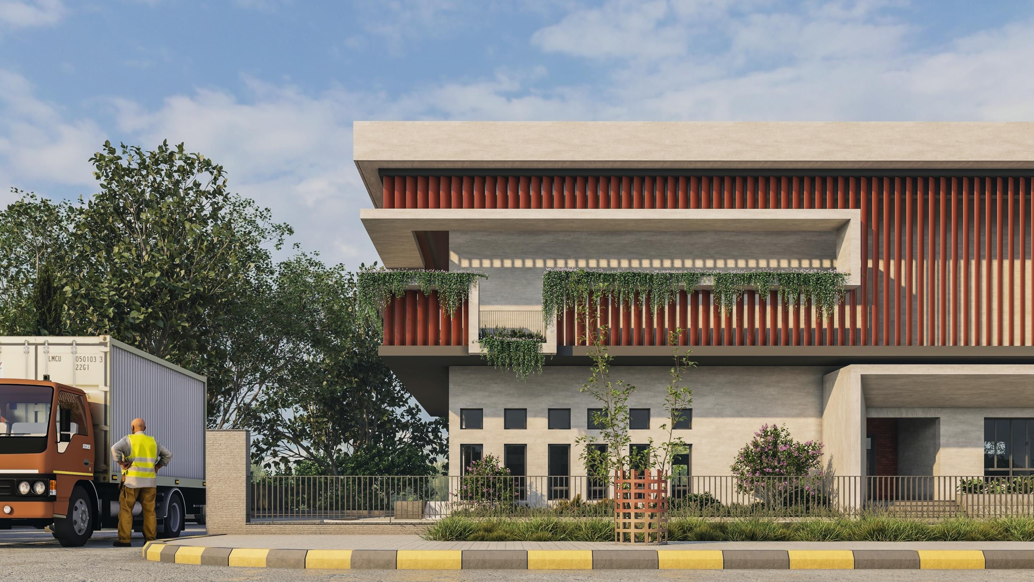
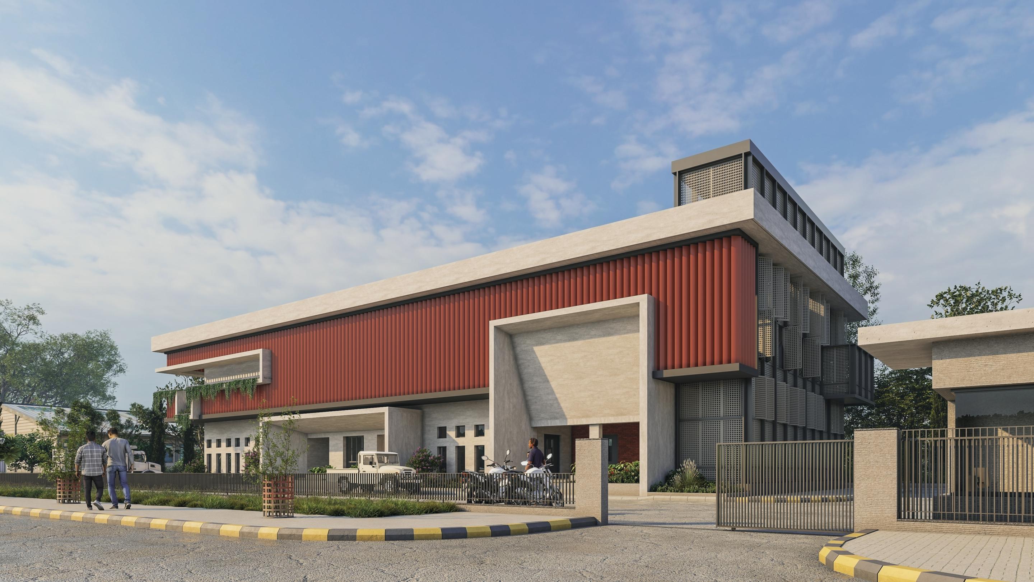
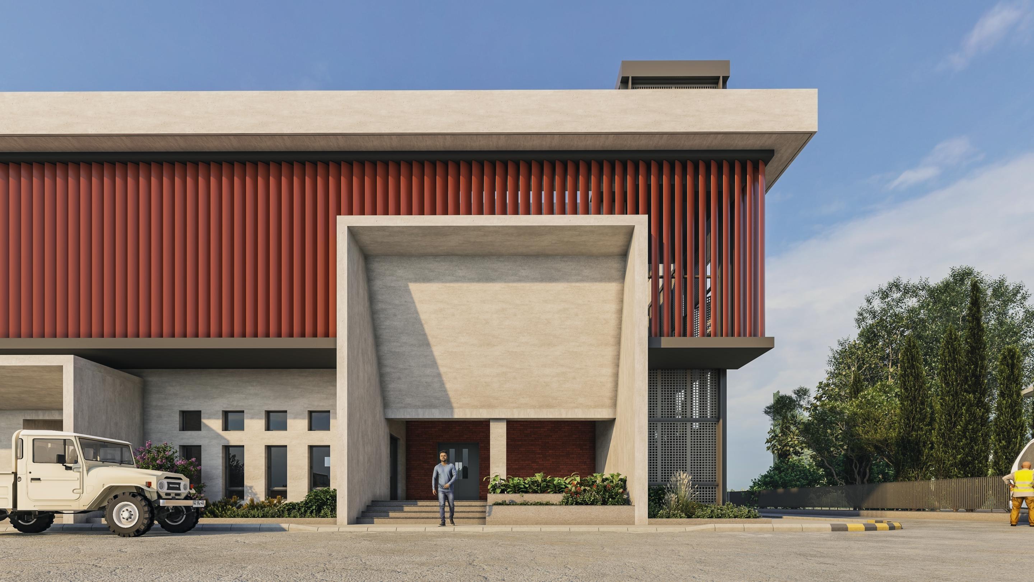
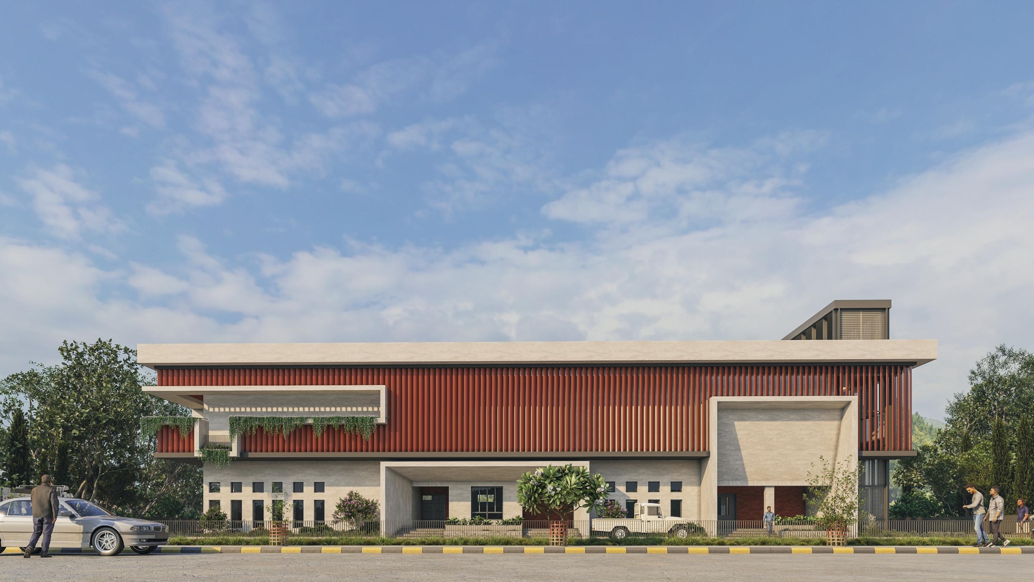
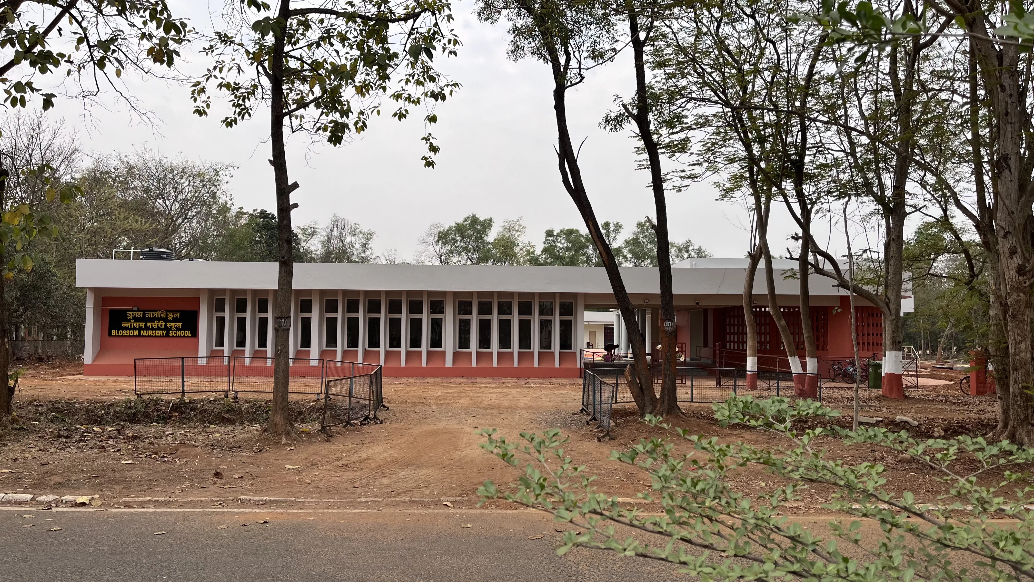
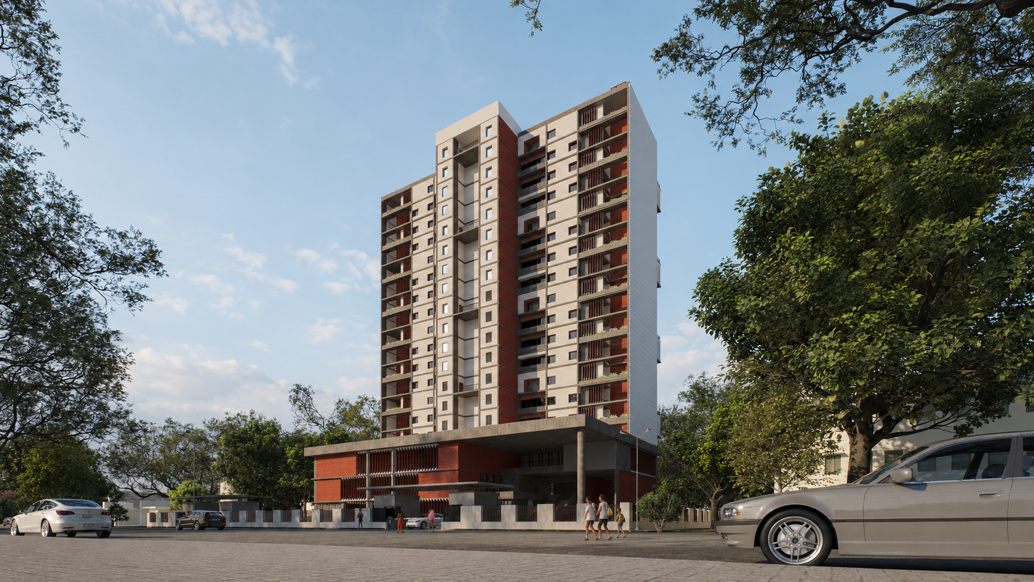
Designed for Vesuvius Group of Companies in Visakhapatnam, this project combines industrial functionality with a contemporary corporate identity. The facility accommodates large-scale storage requirements alongside administrative and operational office spaces, creating a seamless connection between logistics and management. The architecture is defined by bold horizontal forms, deep overhangs, and a rhythmic façade of vertical terracotta-toned fins that provide solar shading while establishing a distinctive visual presence. Office spaces are planned to maximize daylight, comfort, and efficiency, while the storage areas are organized for smooth movement of goods and vehicles. Landscaped buffers soften the industrial setting and contribute to a more welcoming environment. The result is a robust yet refined workplace that reflects the company’s commitment to innovation, operational excellence, and long-term growth.
Area
180 sqm.
Client
vesuvius
Project Type
Architecture
Location
Vizag, Andhra Pradesh
Corporate Office at Vizag
Gallery