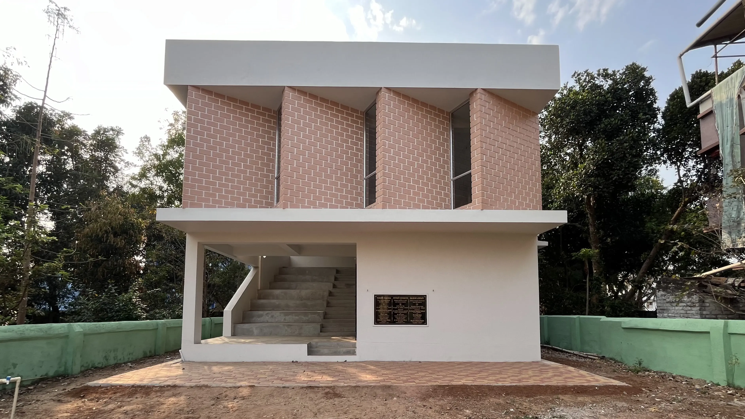
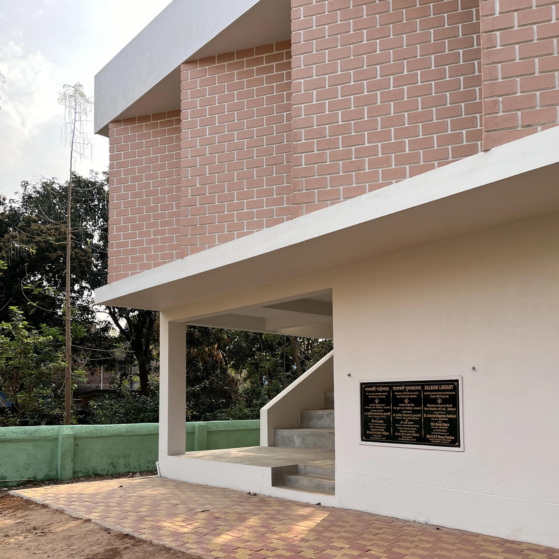
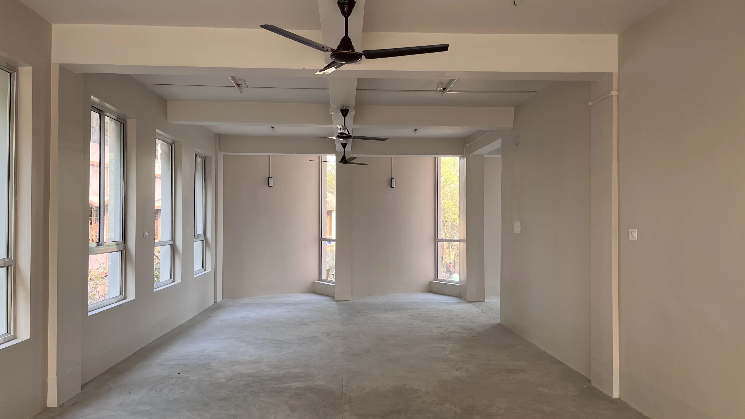
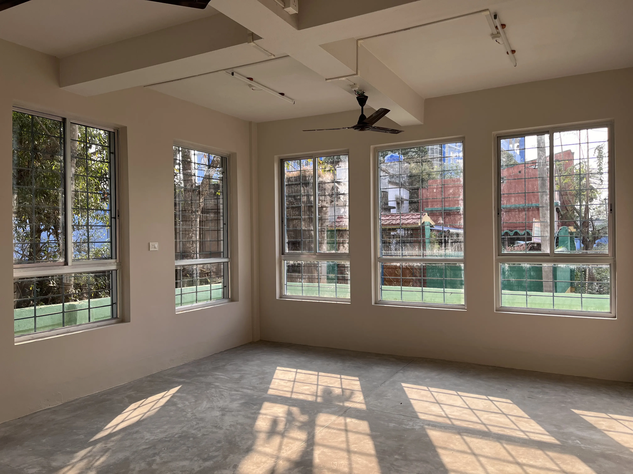
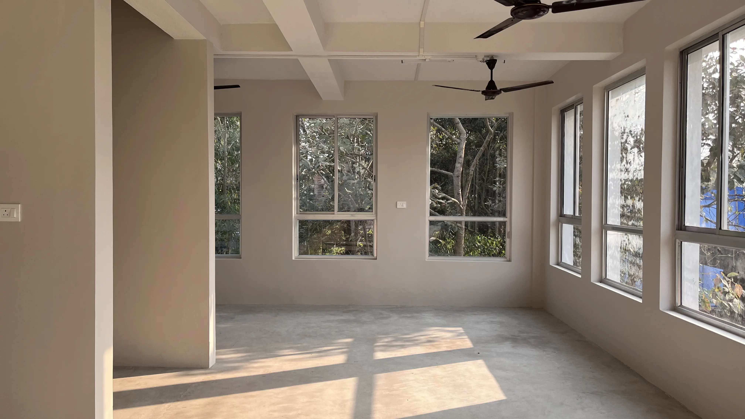
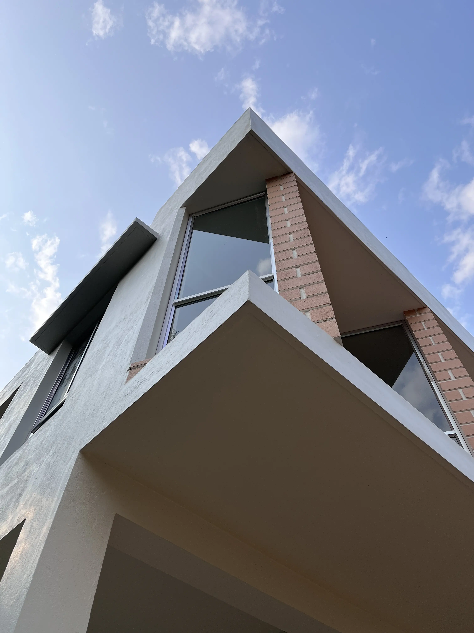
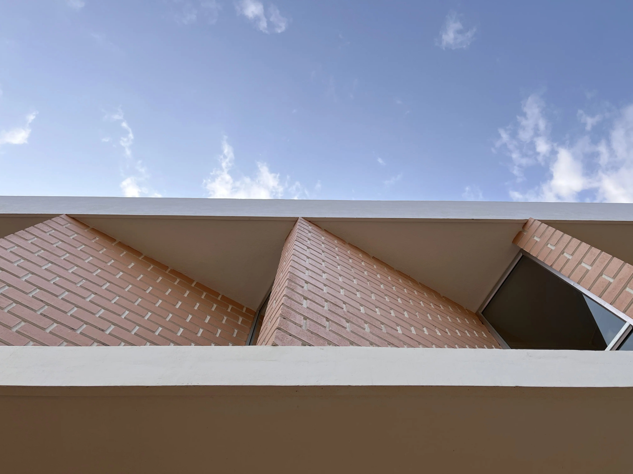
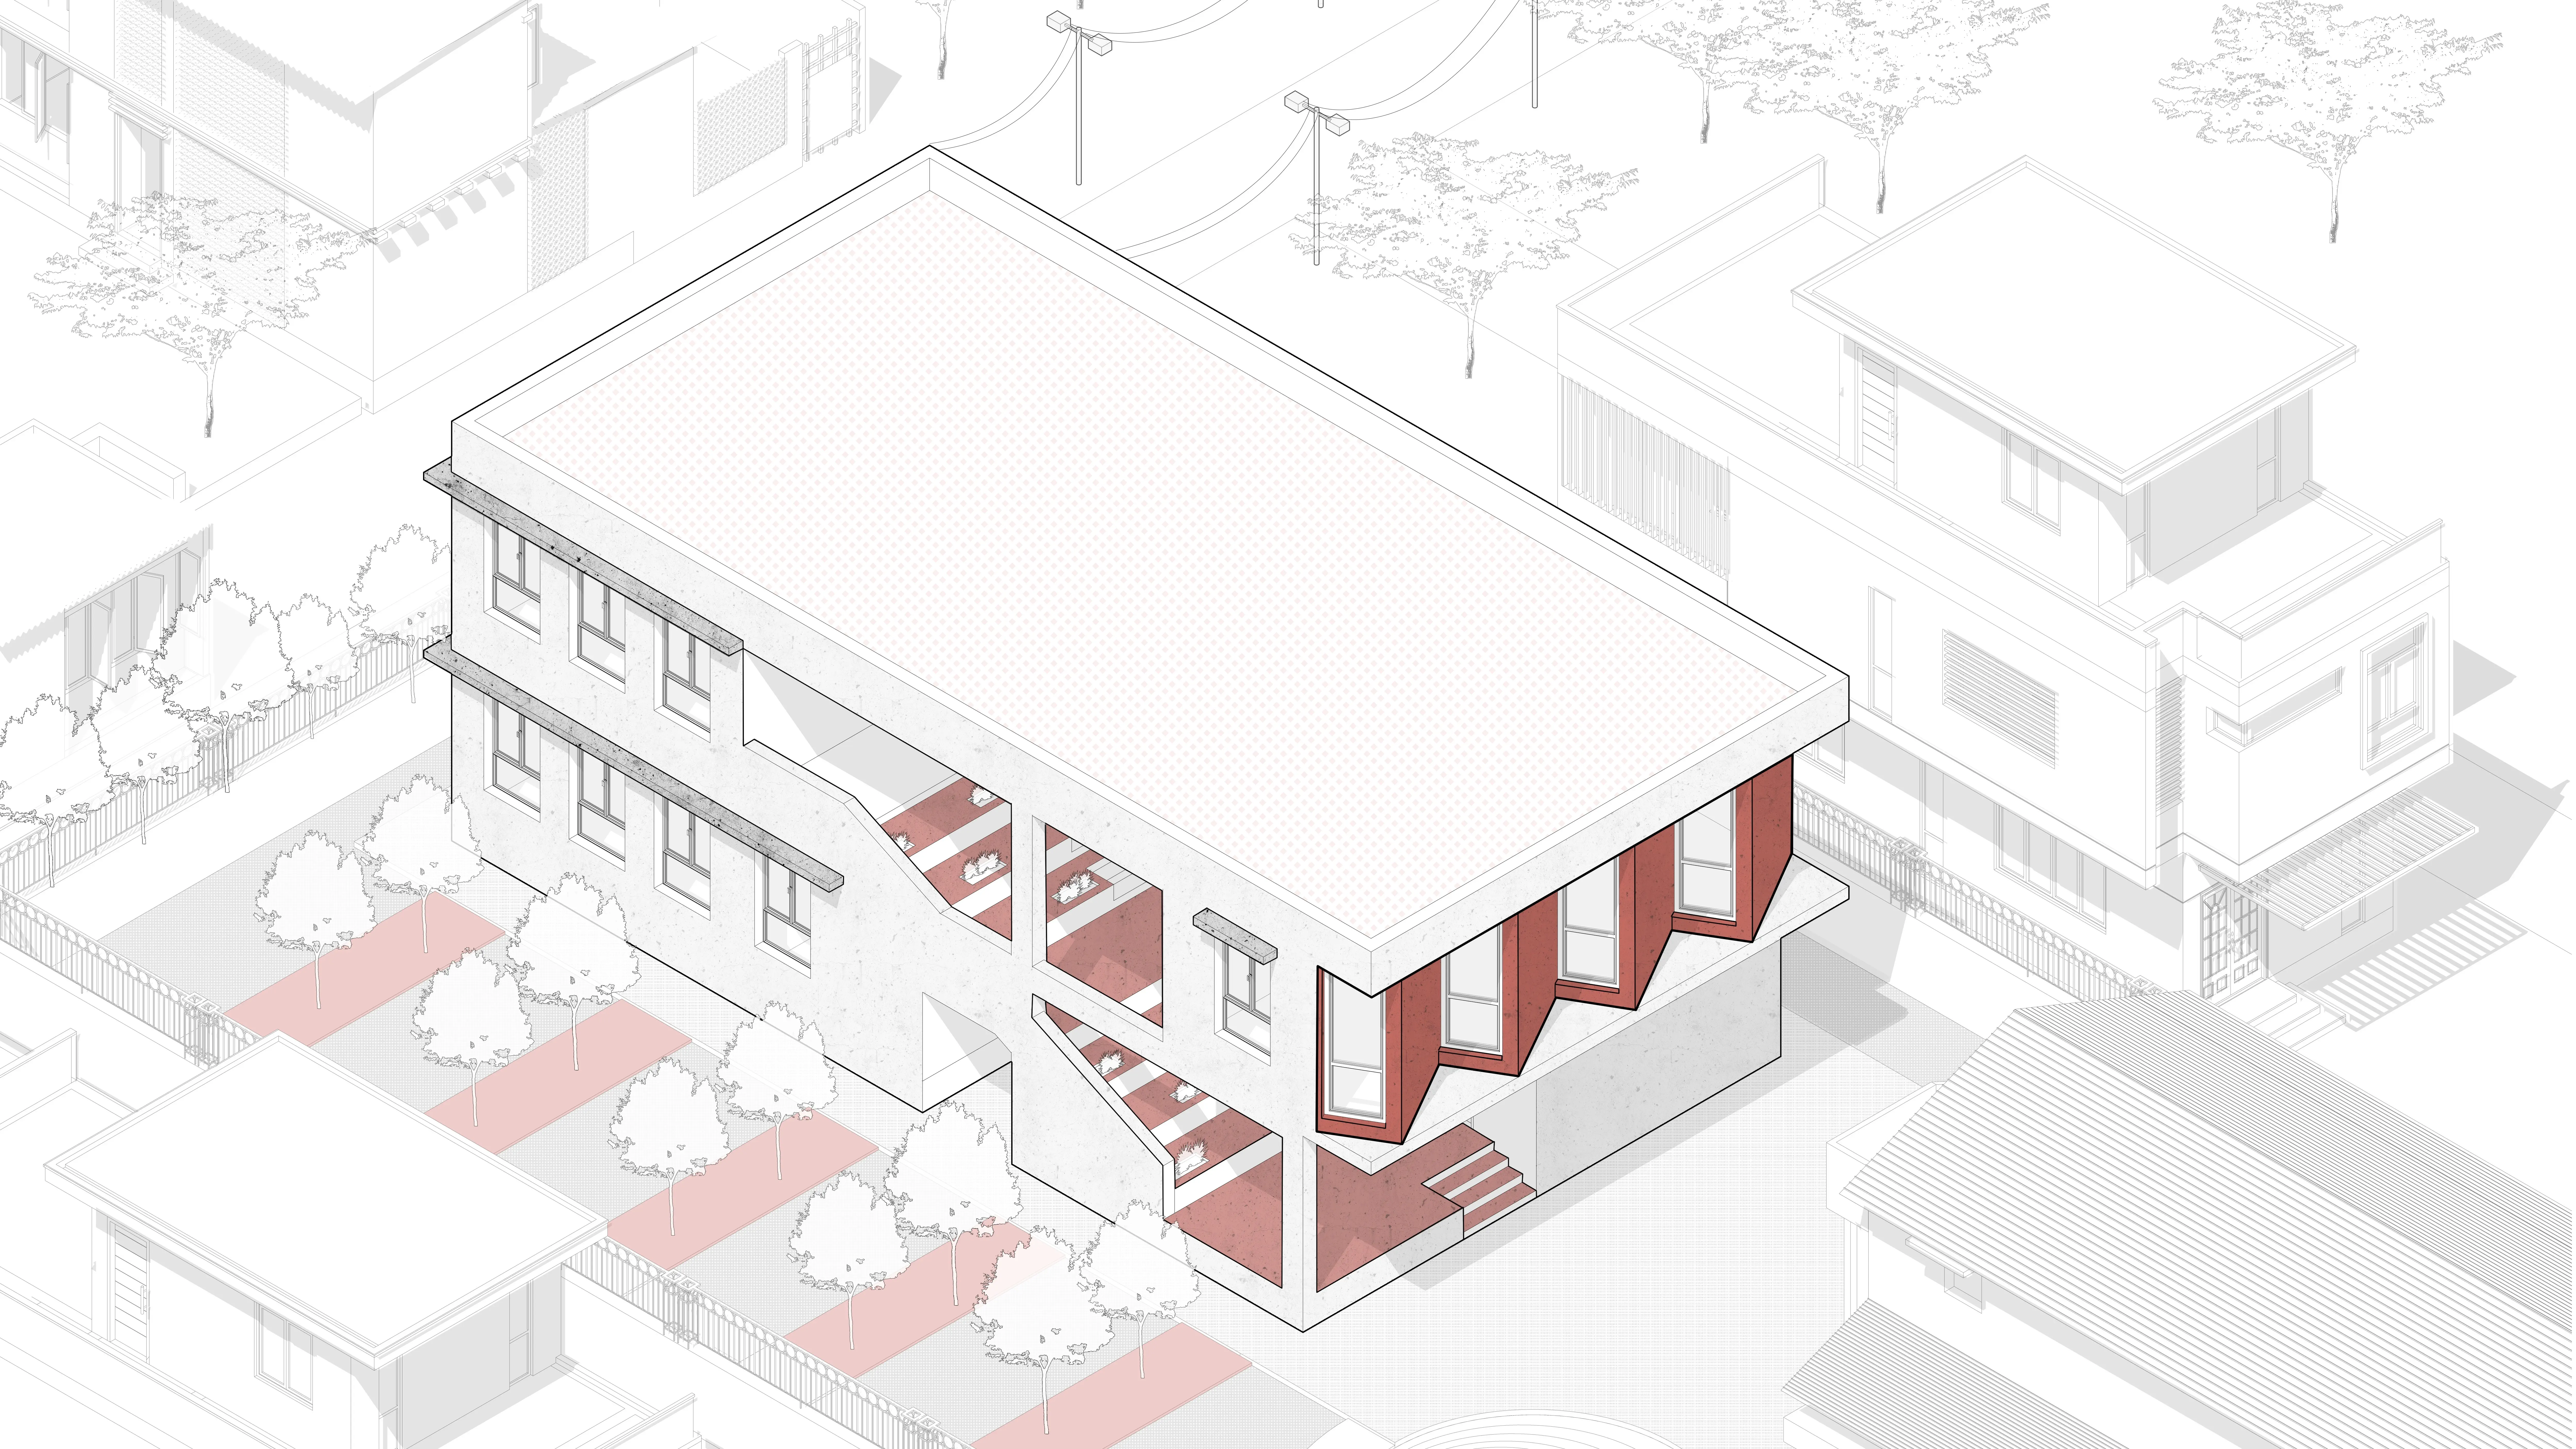
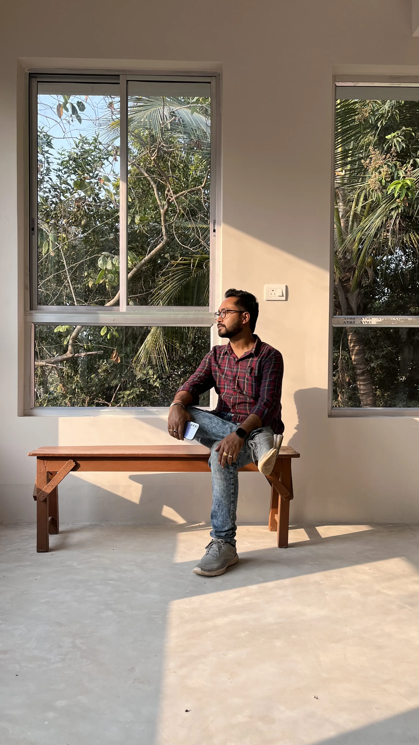
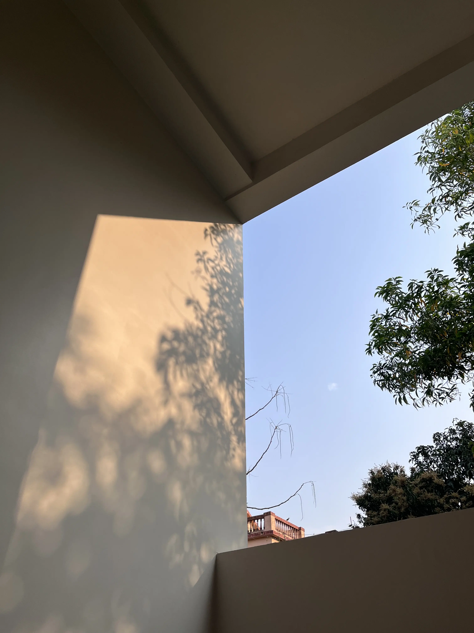
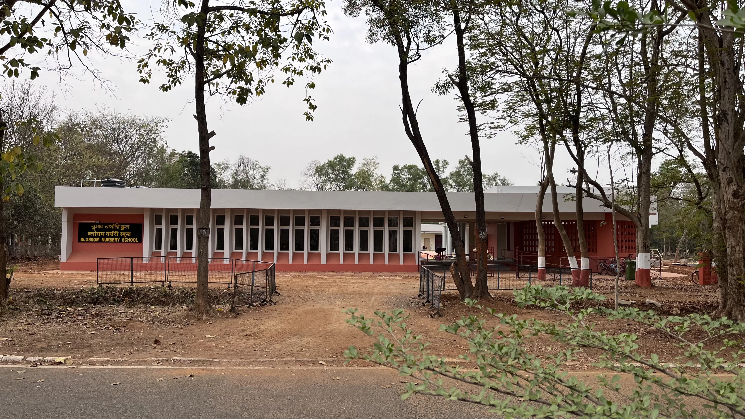
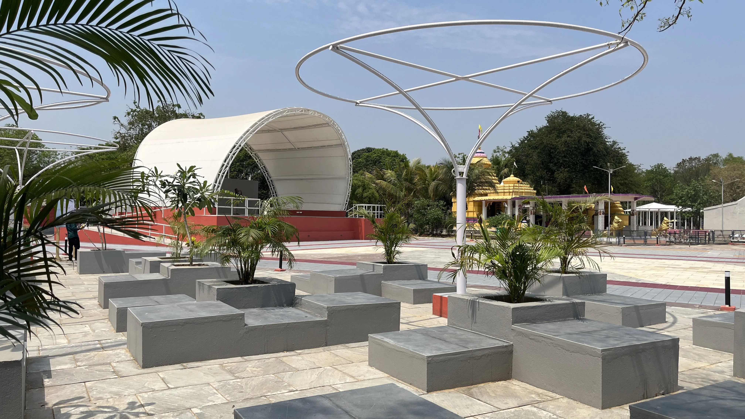
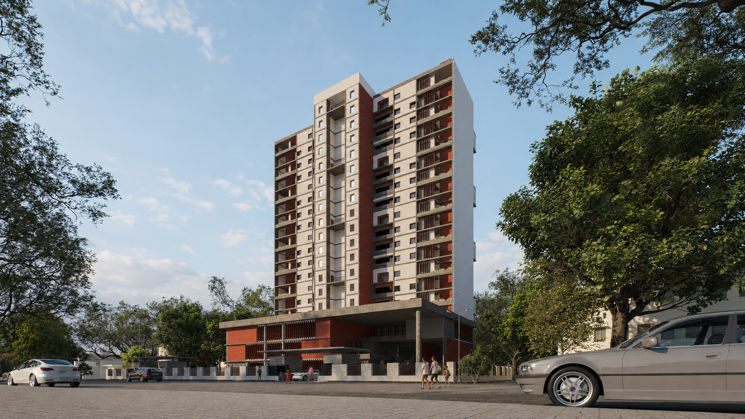
Located in Salboni, this public library project serves as a dynamic hub for education and community gathering. The two-story structure features a unique architectural expression, highlighted by an upper-level facade with angled brickwork and vertical glass slits that filter indirect daylight into the reading zones.
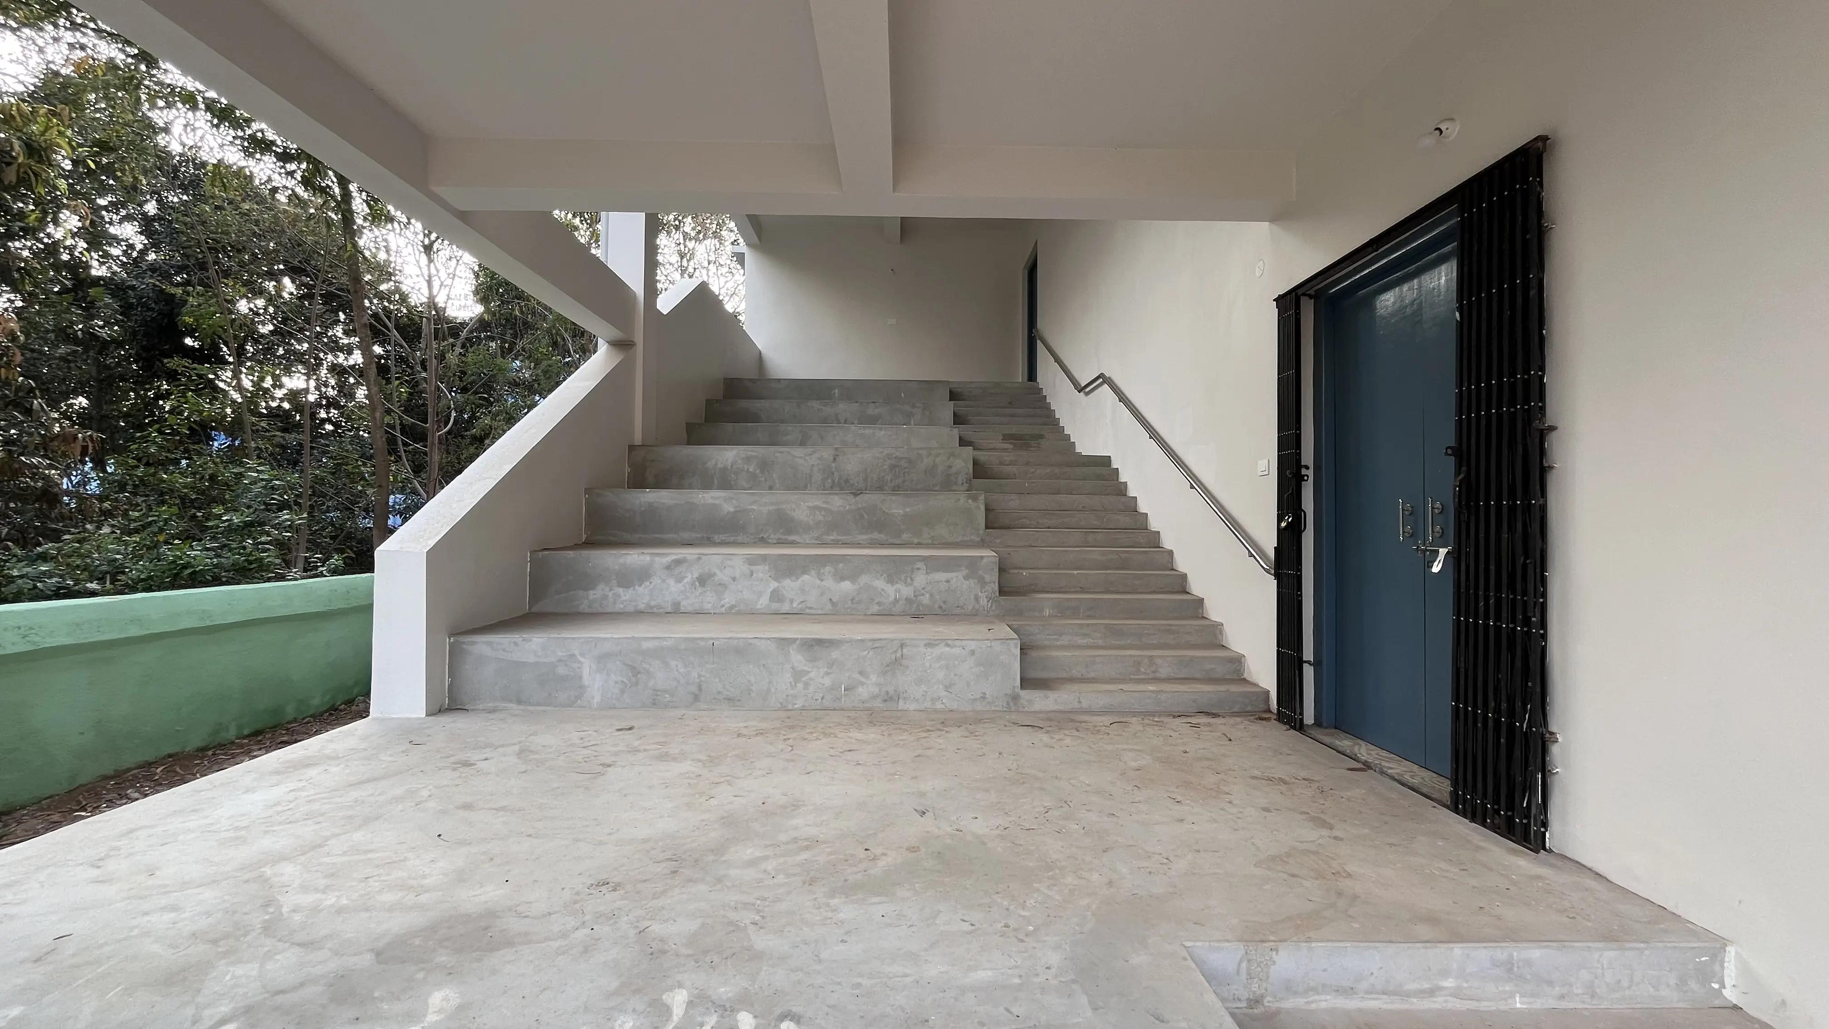
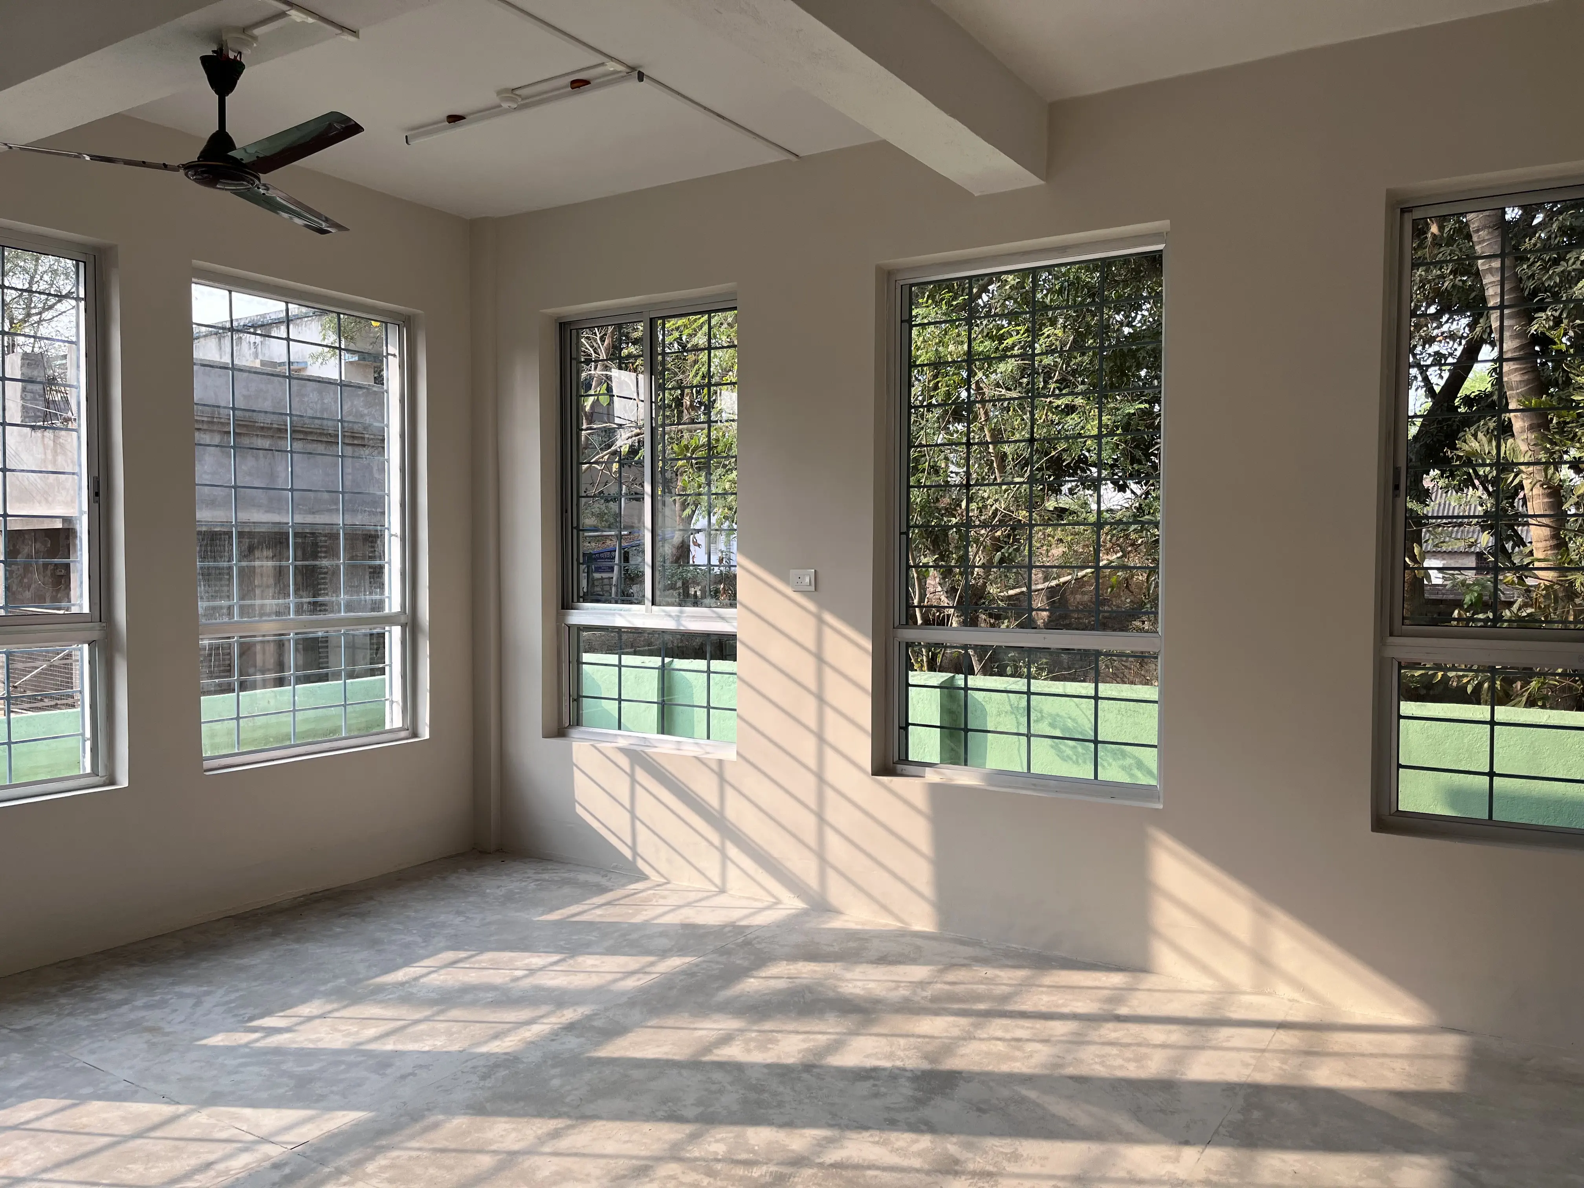
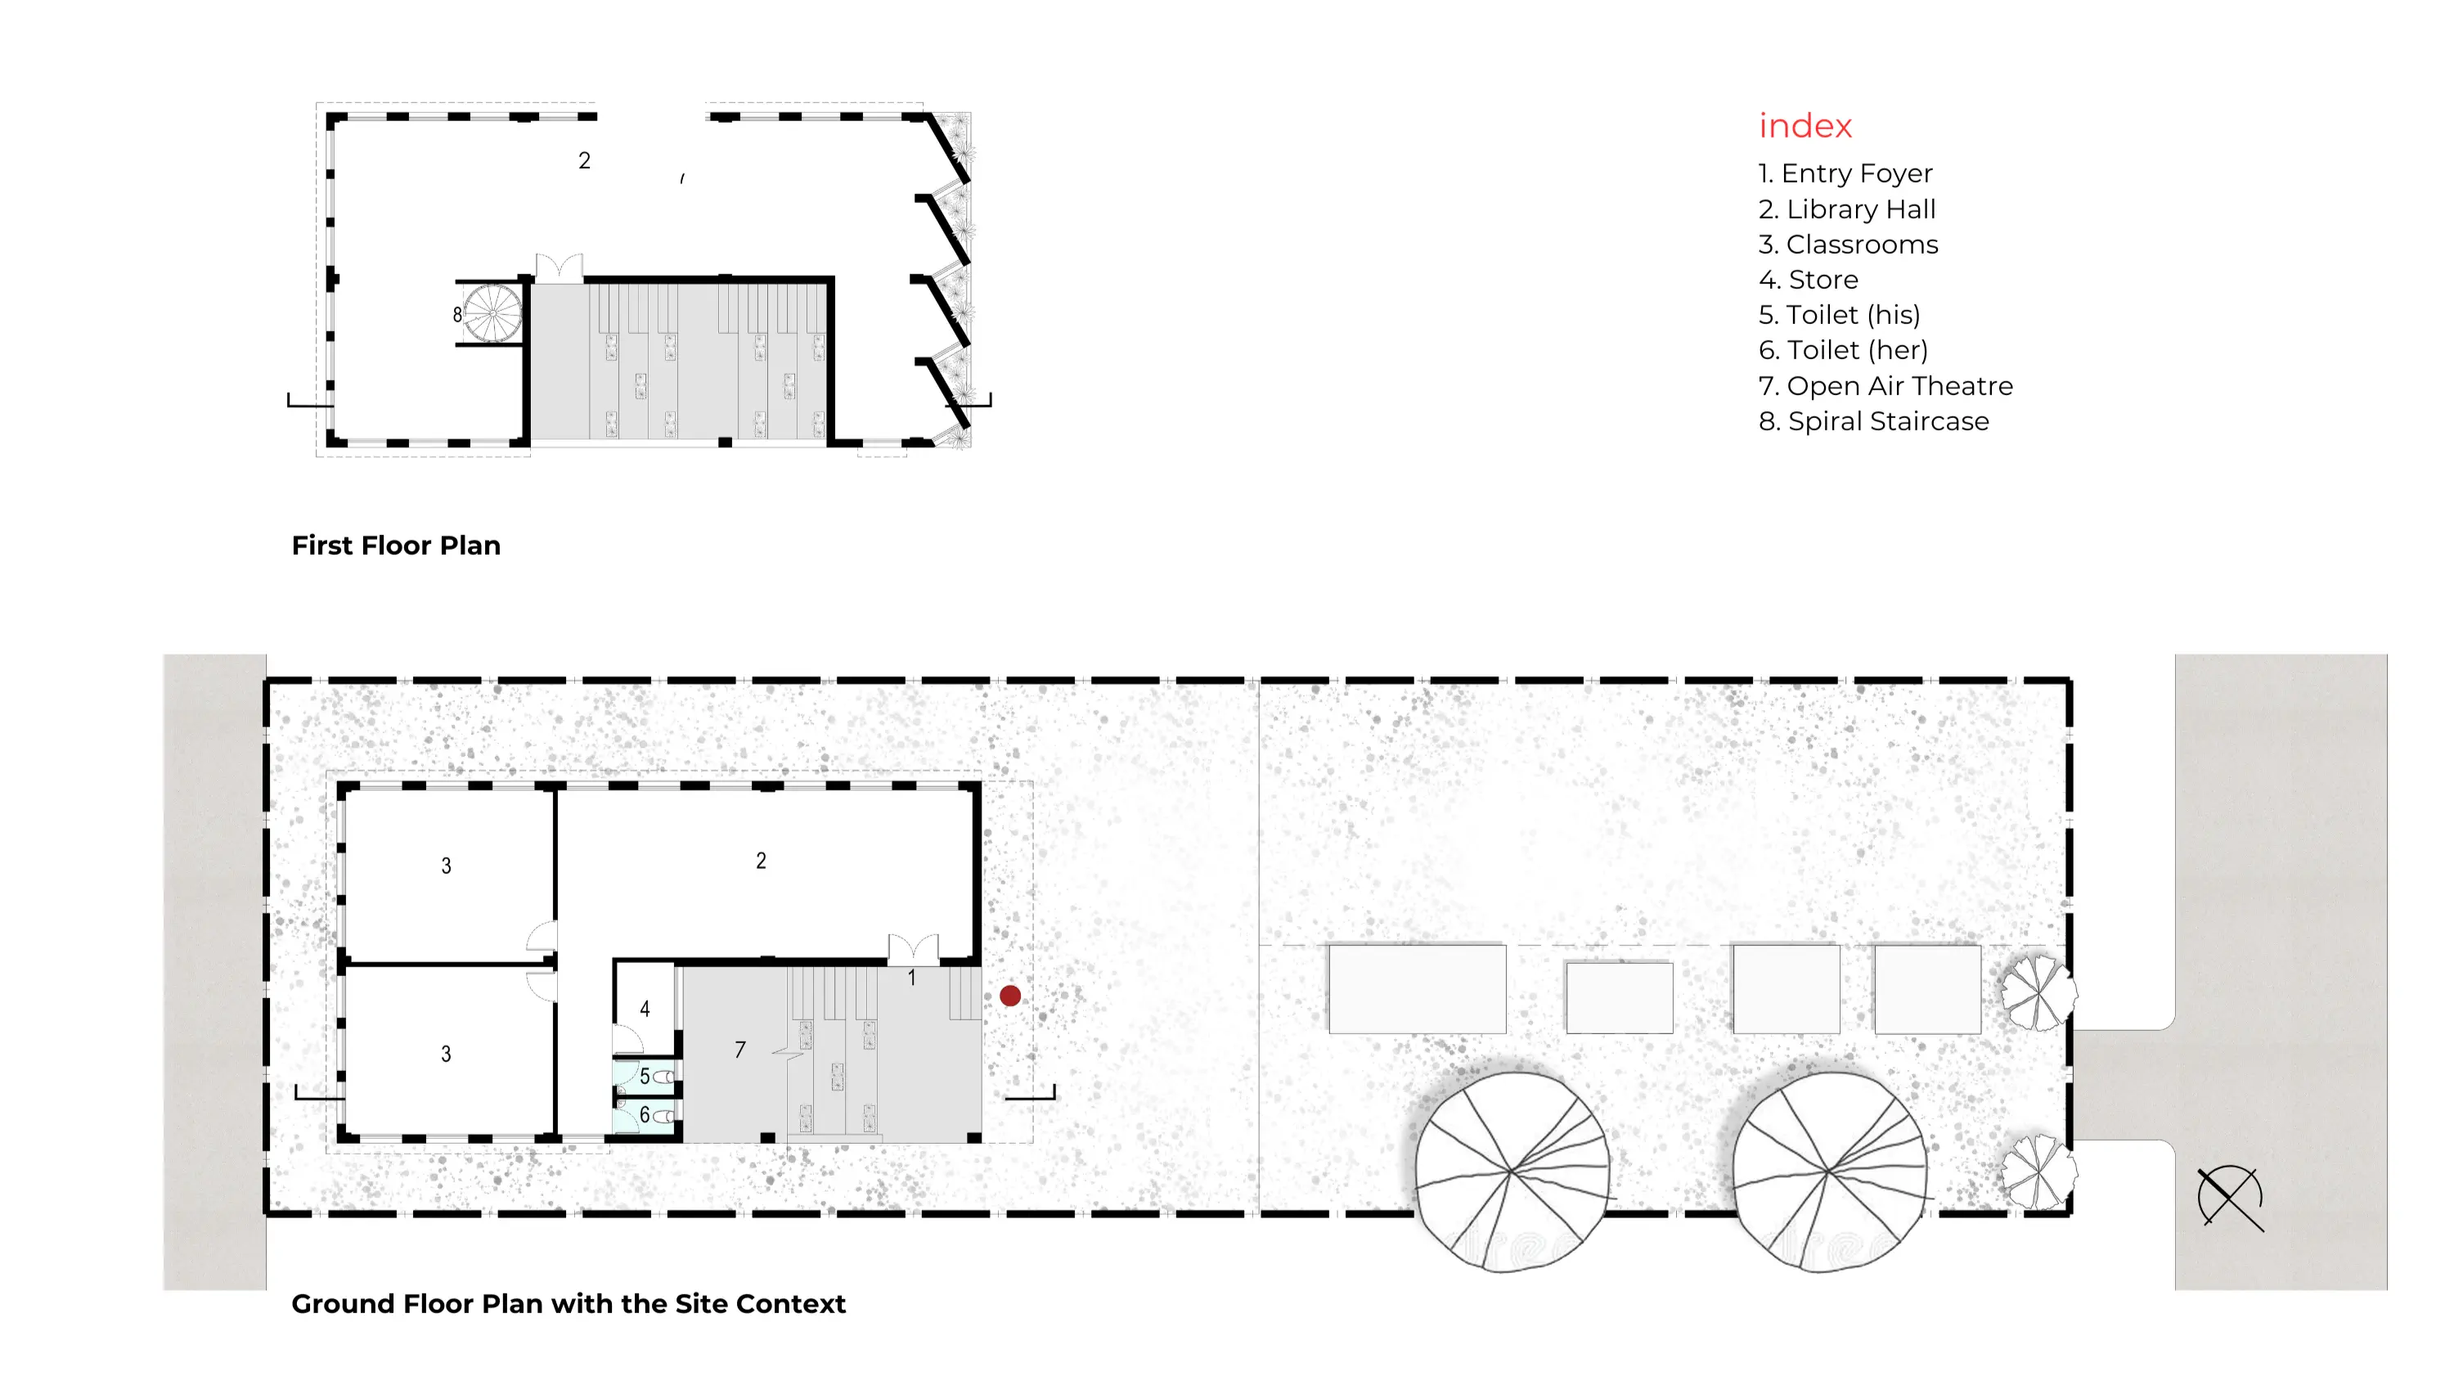
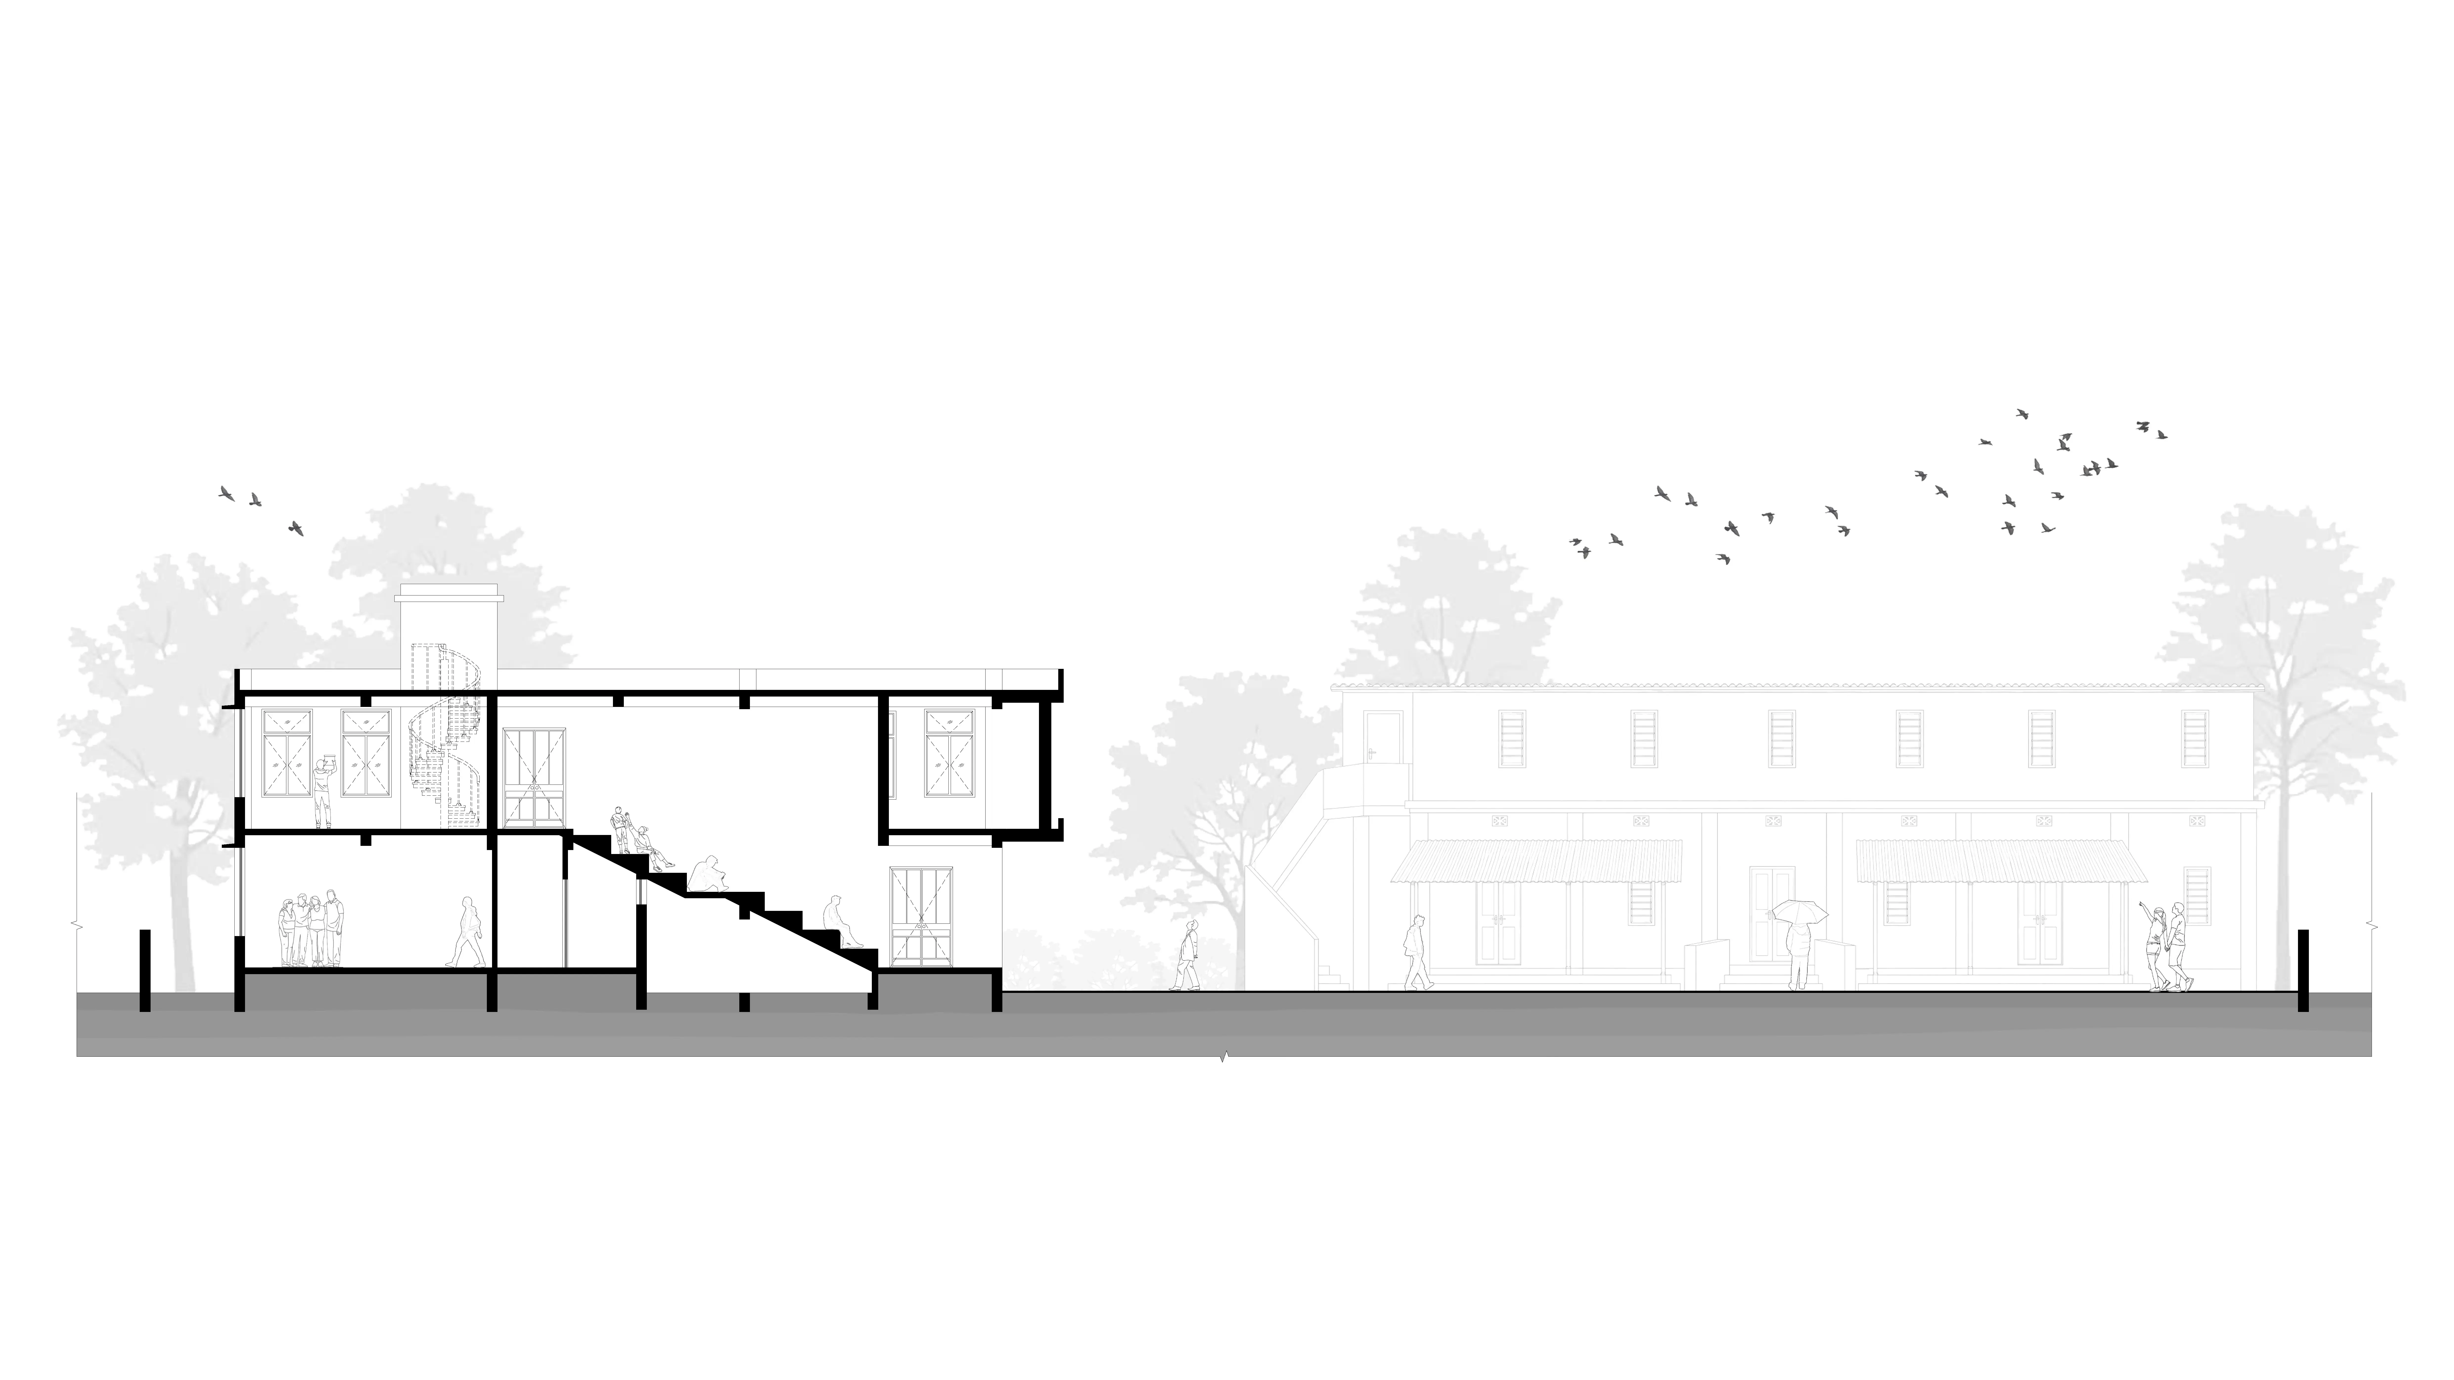
The ground floor intelligently integrates educational functions with public amenities, housing dedicated classrooms alongside an entry foyer, a library hall, and a compact administrative block. The prominent external staircase leading to the first floor is creatively utilized, forming a sheltered open-air theatre underneath for community events. On the upper level, an expansive, light-filled library hall—accessible via both the main steps and a structural spiral staircase—provides a quiet, contemplative sanctuary for reading and learning.
Area
220 sqm.
Client
BRBNMPL
Project Type
Architecture
Location
Salboni, Paschim Midnapore
Library at Sub-Urb
Gallery