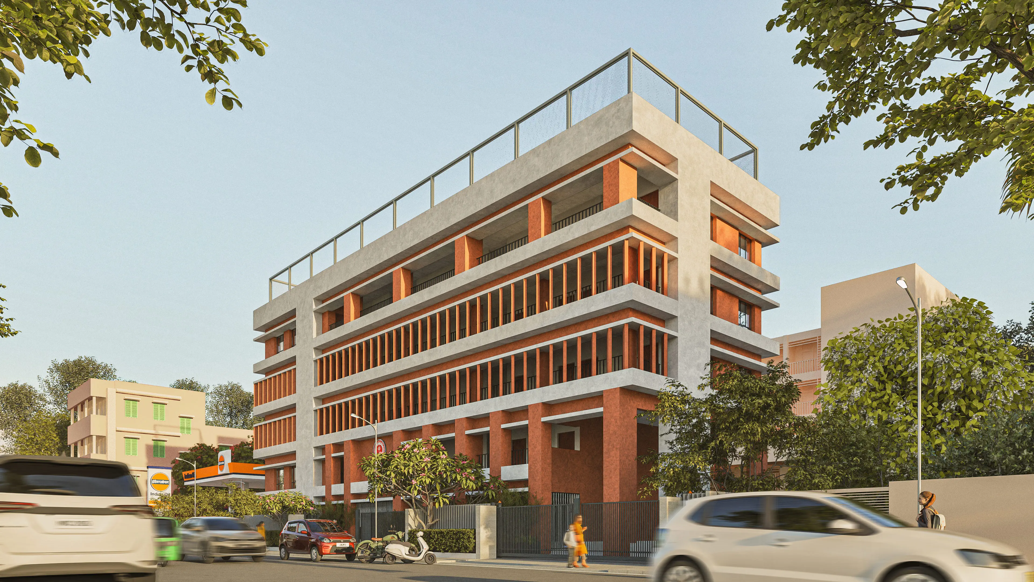
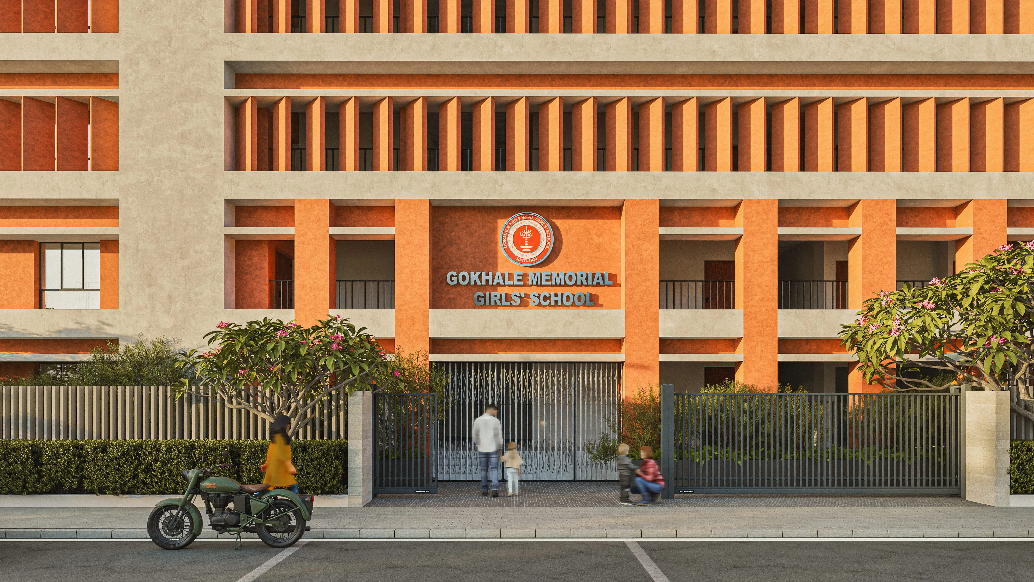
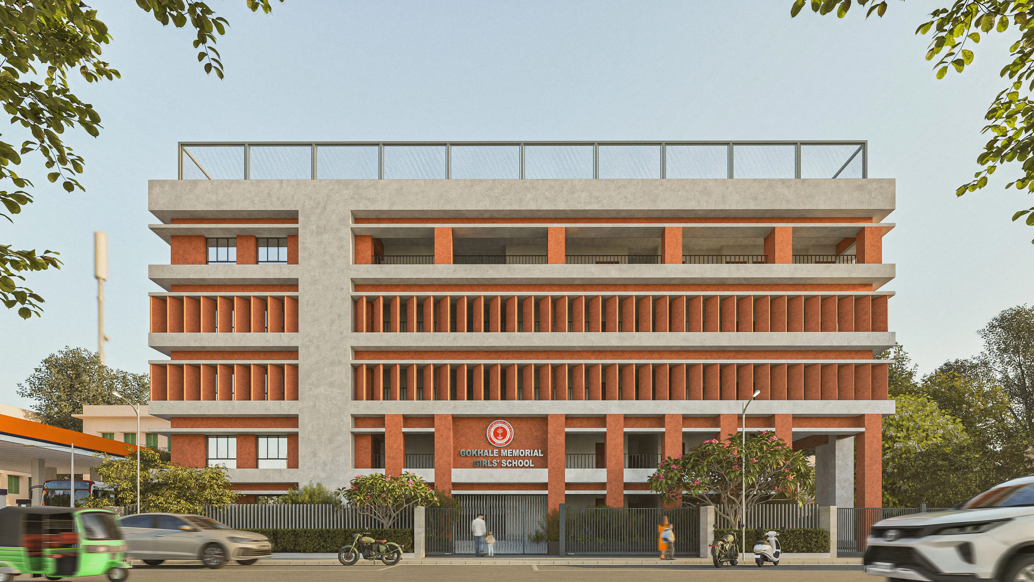
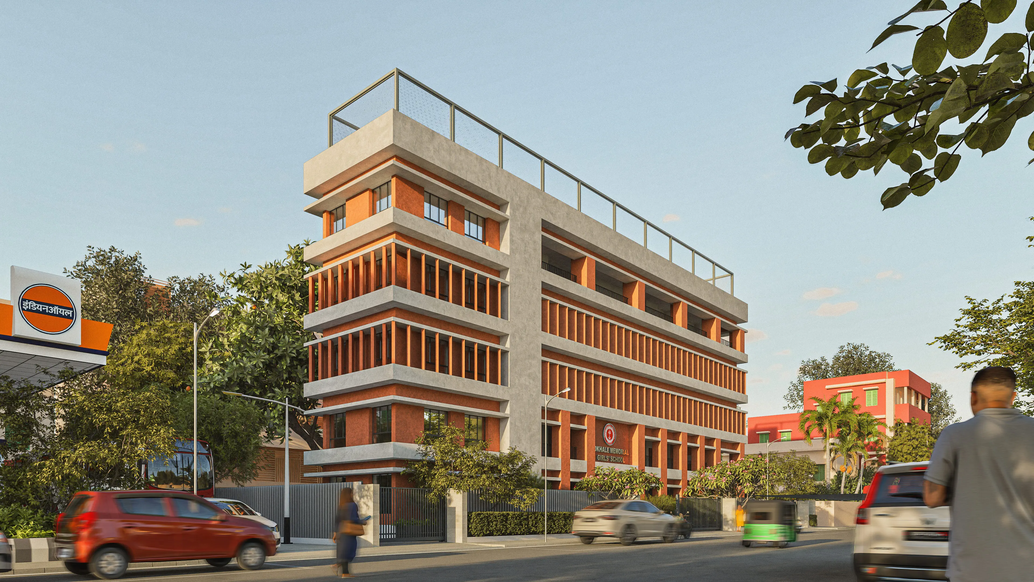
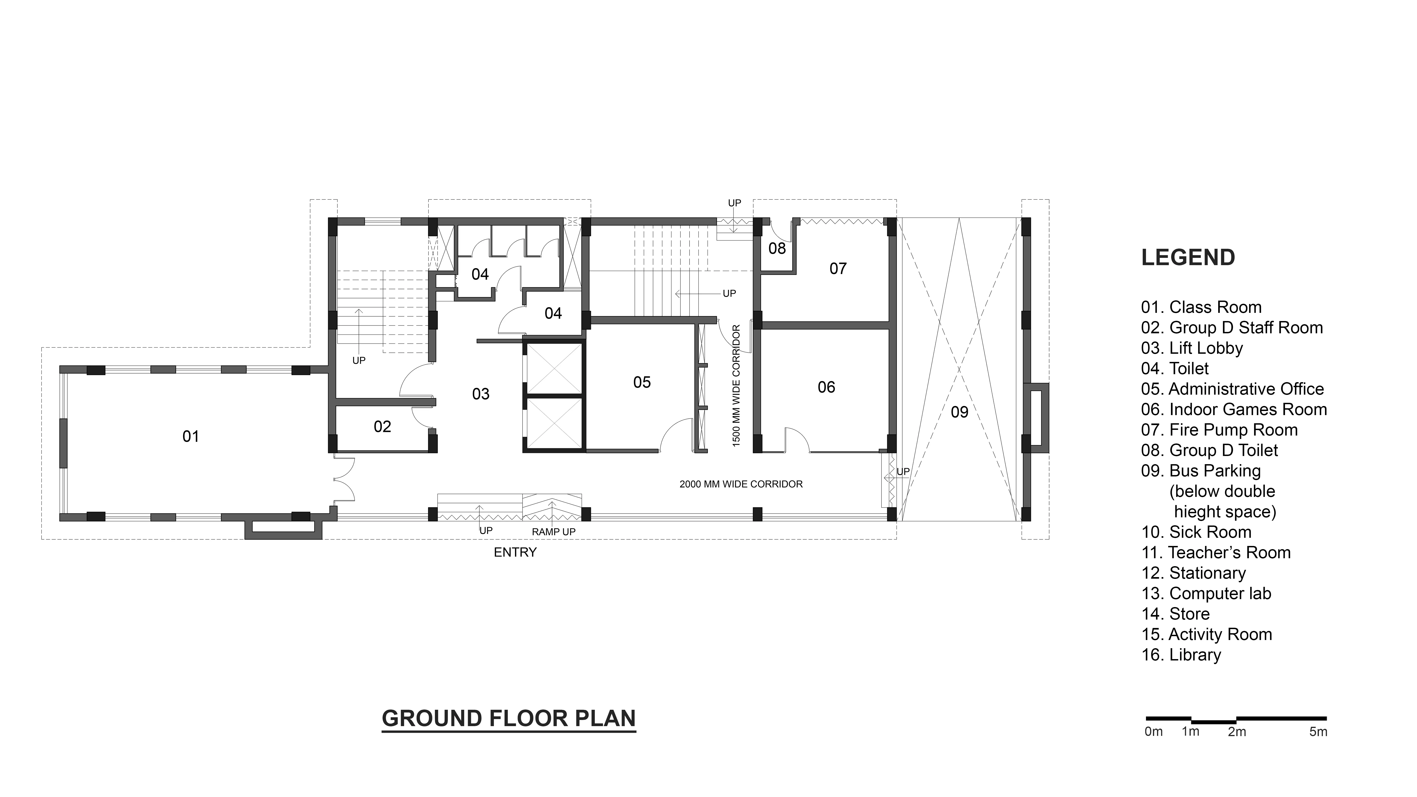
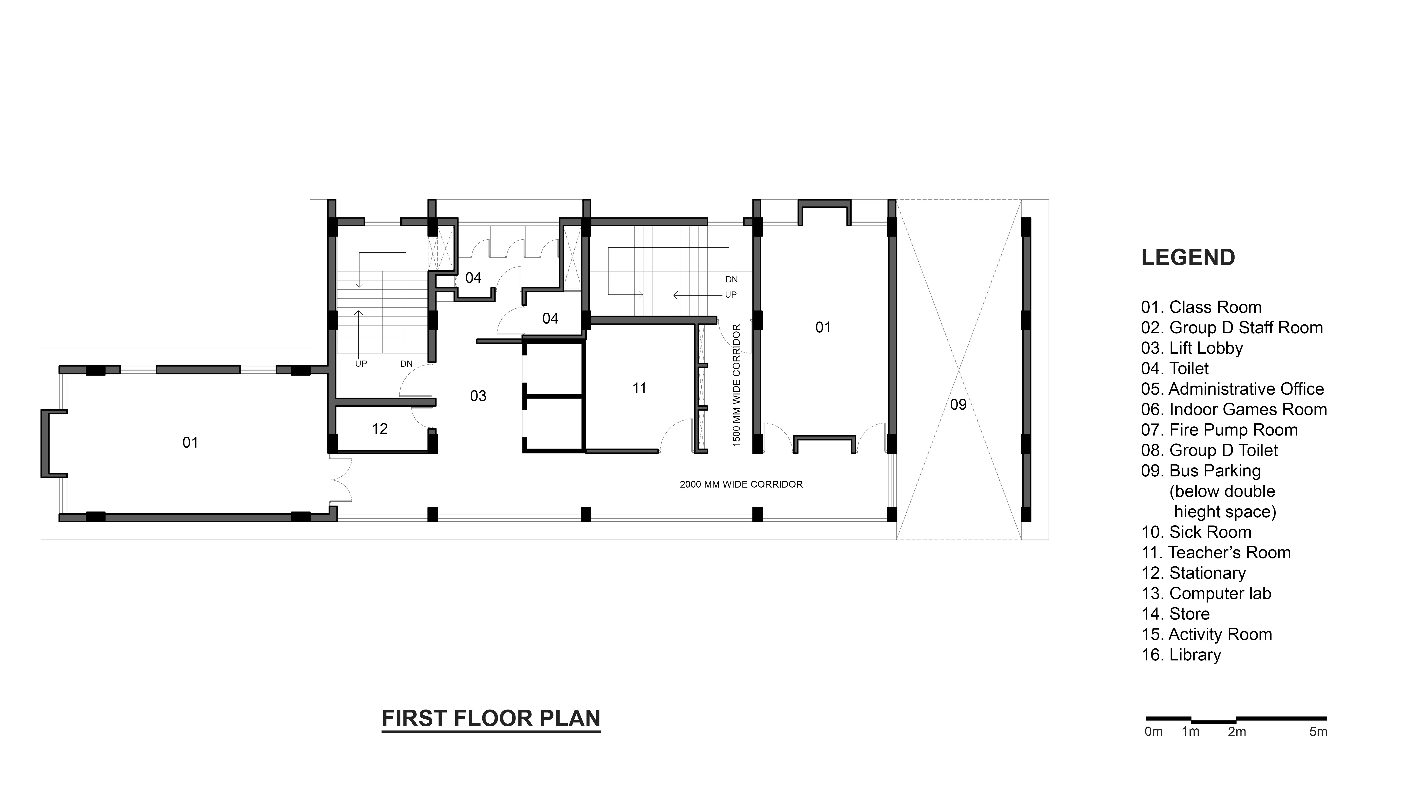
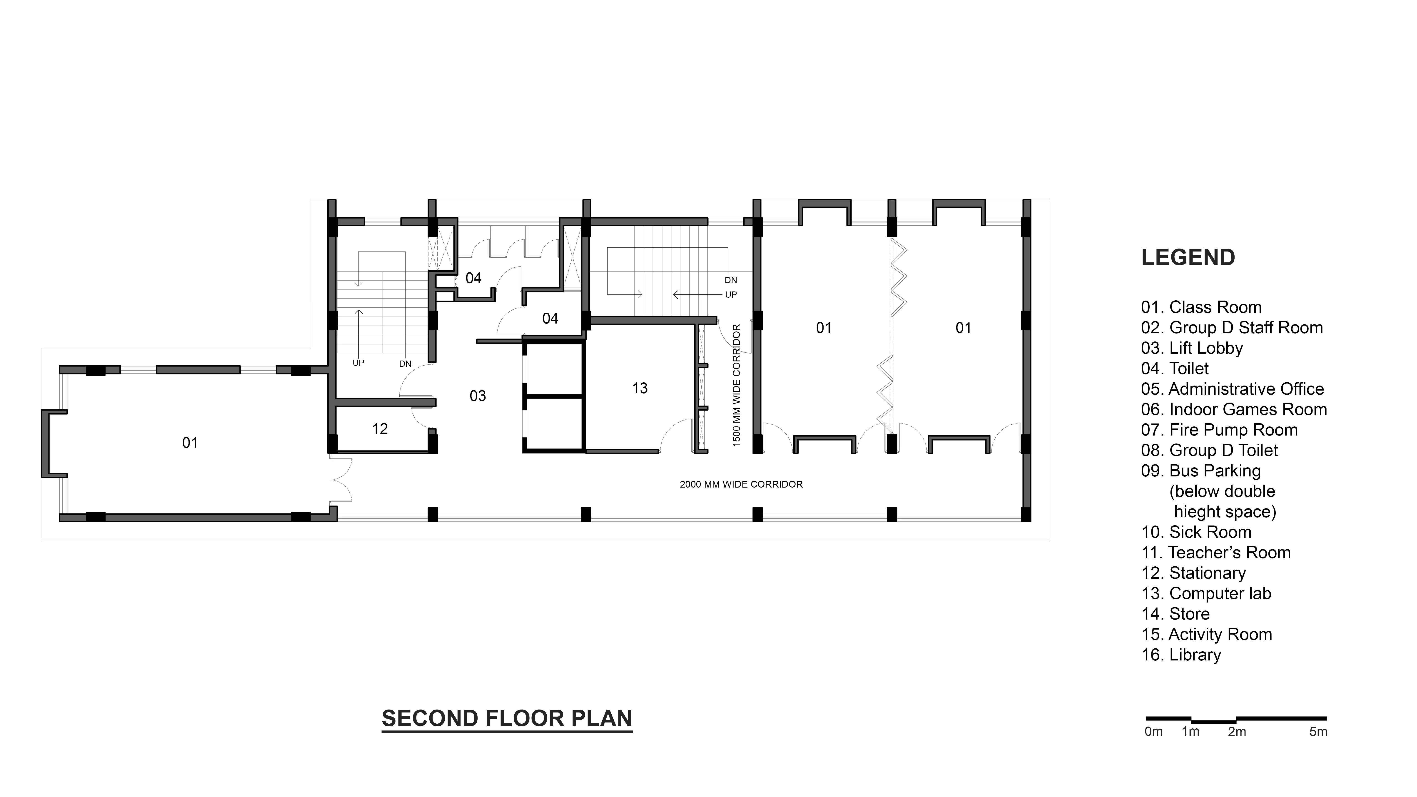
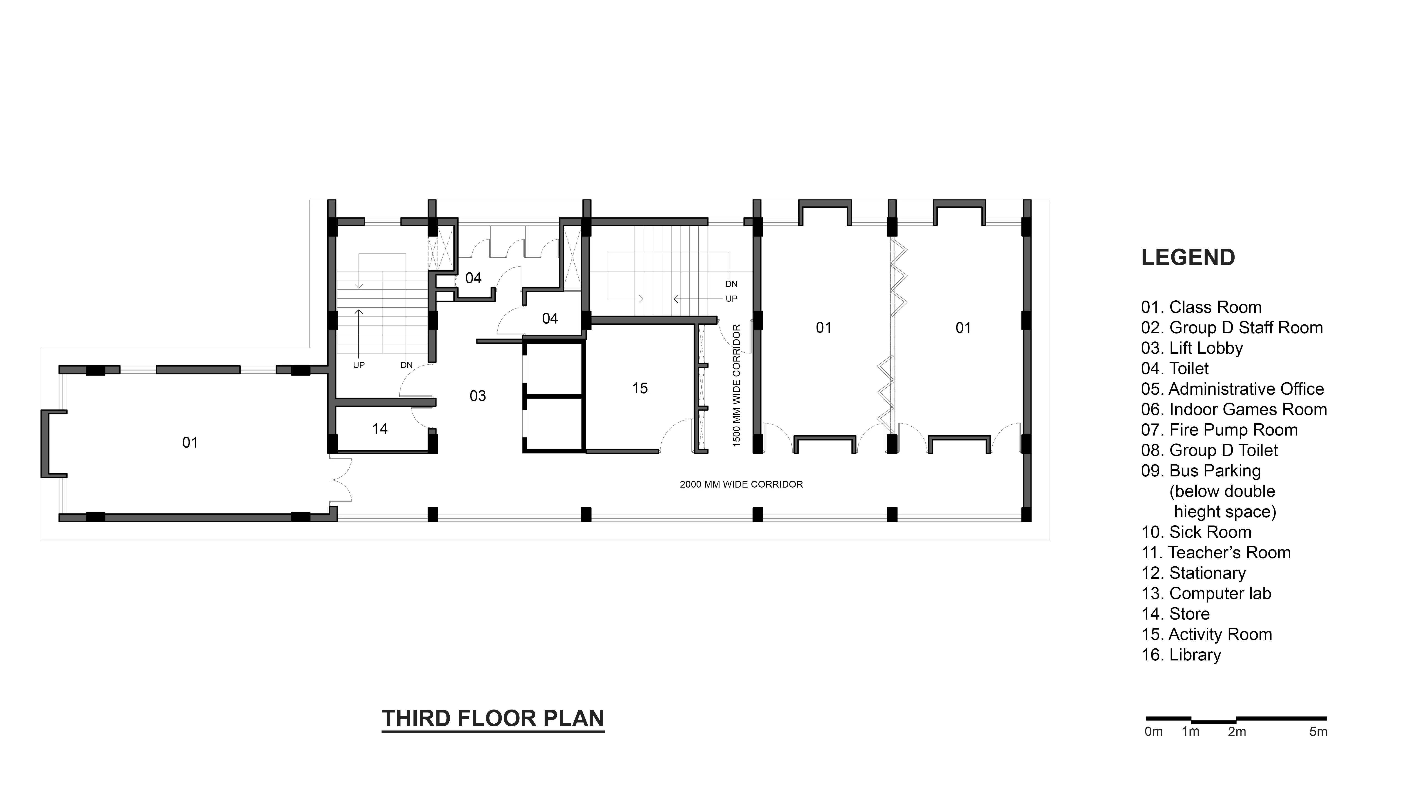
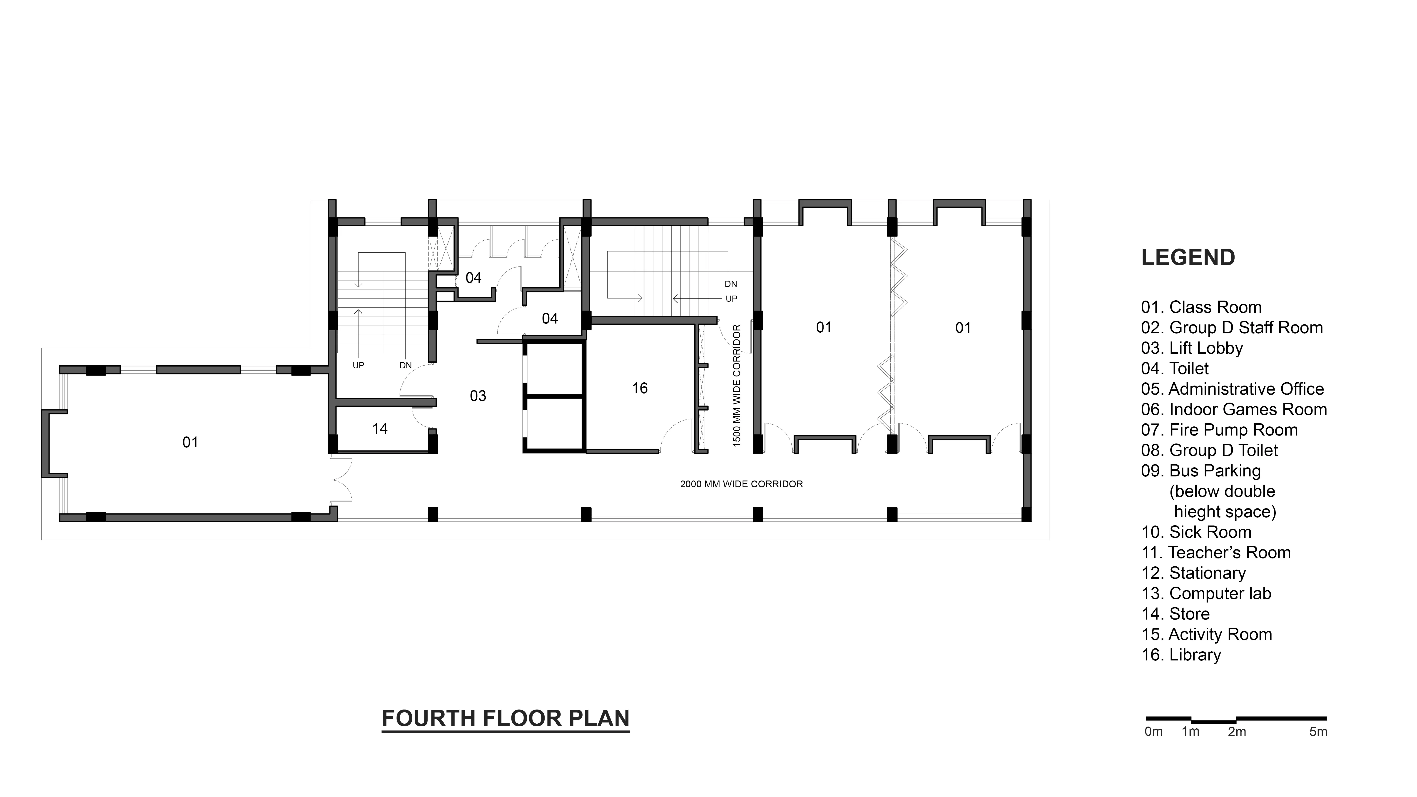
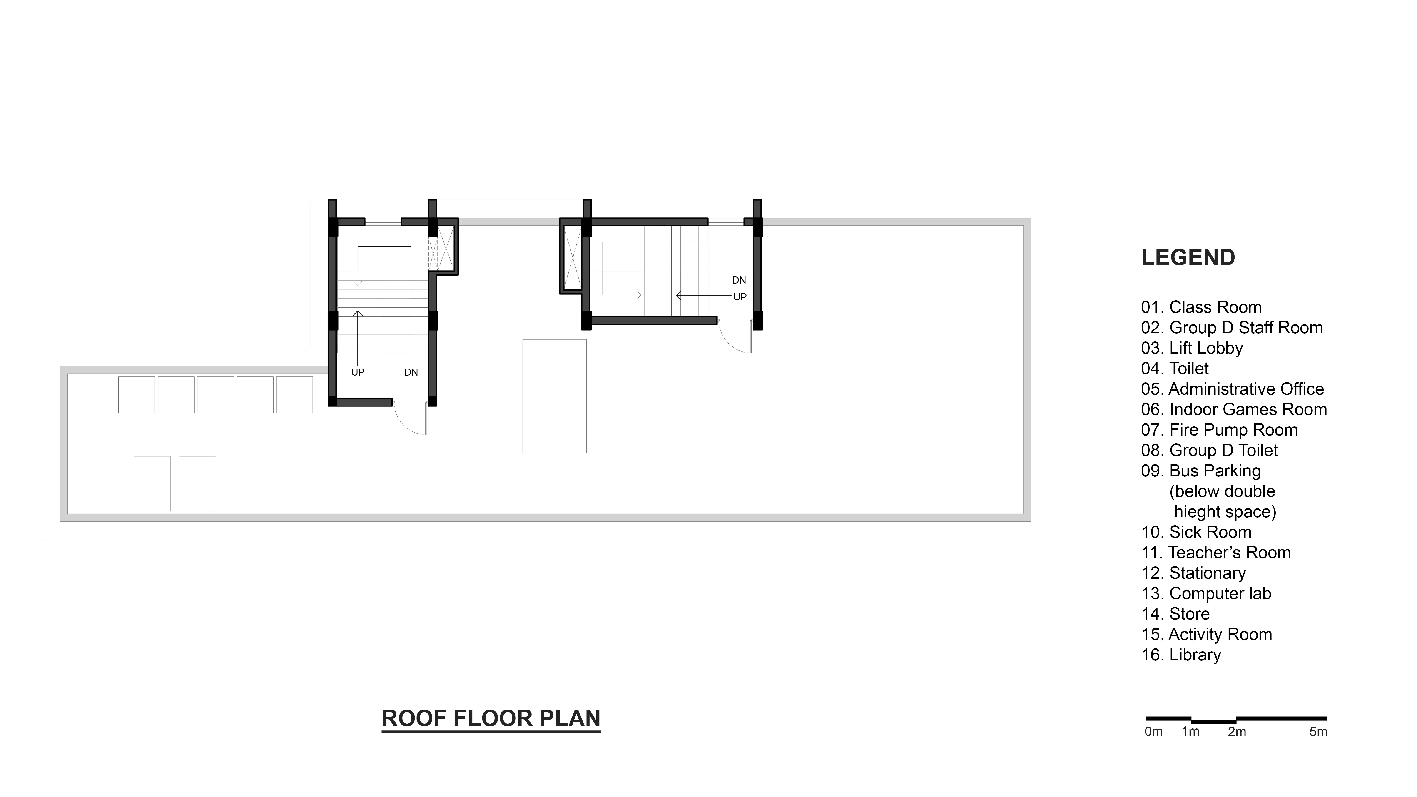
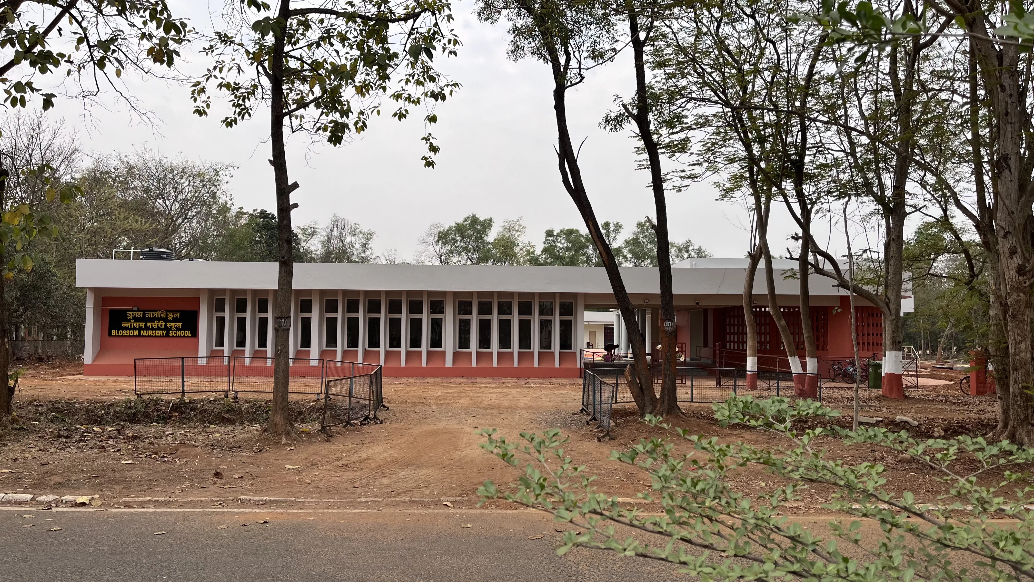
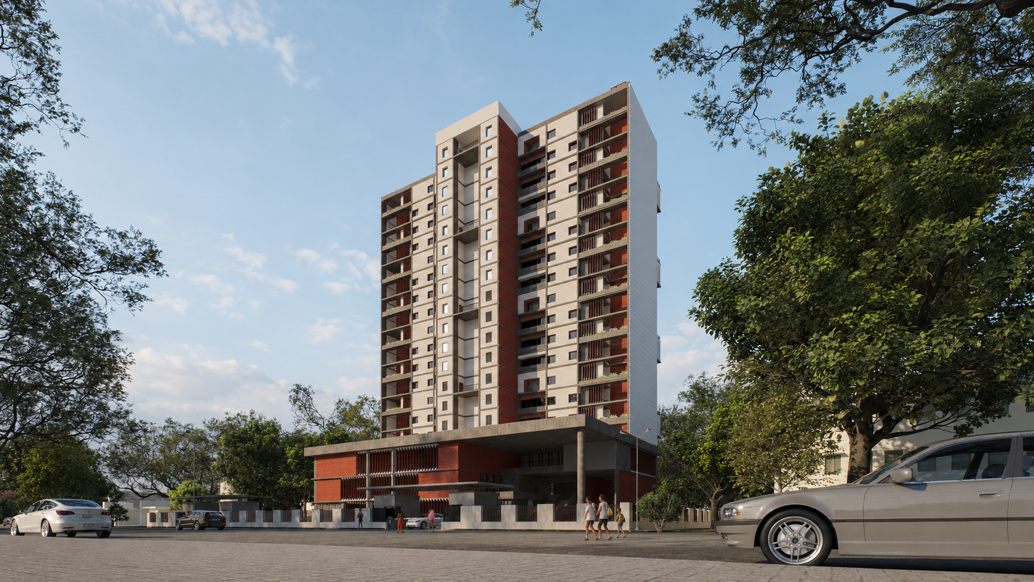
The new academic block for Gokhale Memorial Girls’ School expands the institution’s educational infrastructure while responding sensitively to its urban context in central Kolkata. Conceived as a contemporary extension, the building accommodates classrooms, administrative spaces, laboratories, a library, activity areas, and support facilities within a compact multi-storey form. The design employs a disciplined composition of exposed brick-toned surfaces, deep horizontal bands, and vertical fins that provide solar shading while establishing a strong architectural identity. Open corridors and well-lit learning spaces encourage comfort and interaction, while the ground level integrates essential services and circulation with efficient access. Balancing functionality, durability, and climate responsiveness, the project creates a modern educational environment that supports the school’s continued growth while reinforcing its long-standing institutional presence.
Area
180 sqm.
Client
Gokhale Memorial Girls' School
Project Type
Architecture
Location
Kolkata, West Bengal
Middle School for GMGS
Gallery