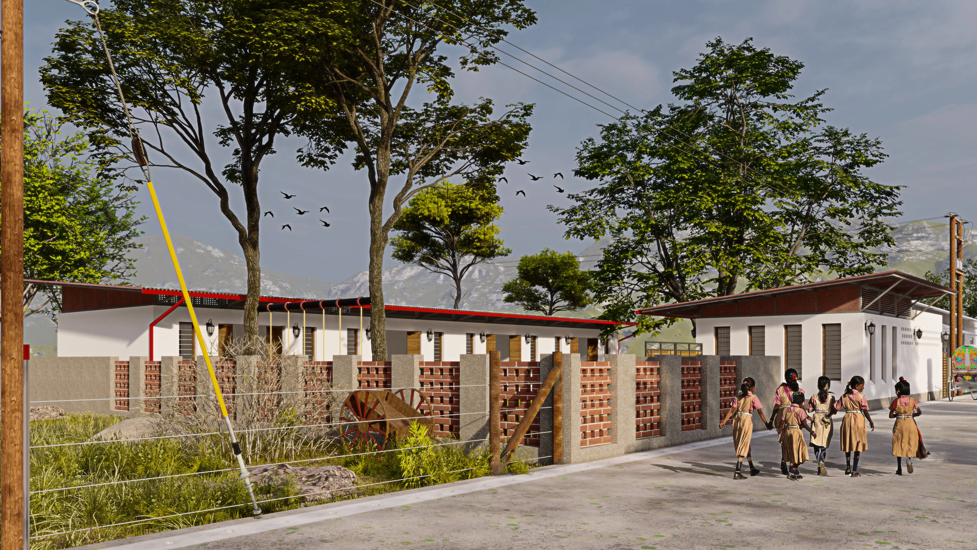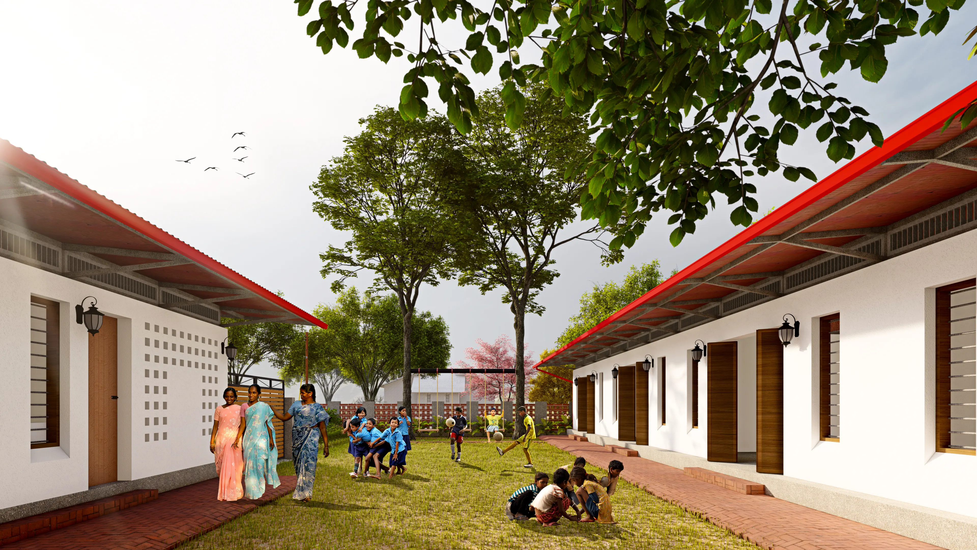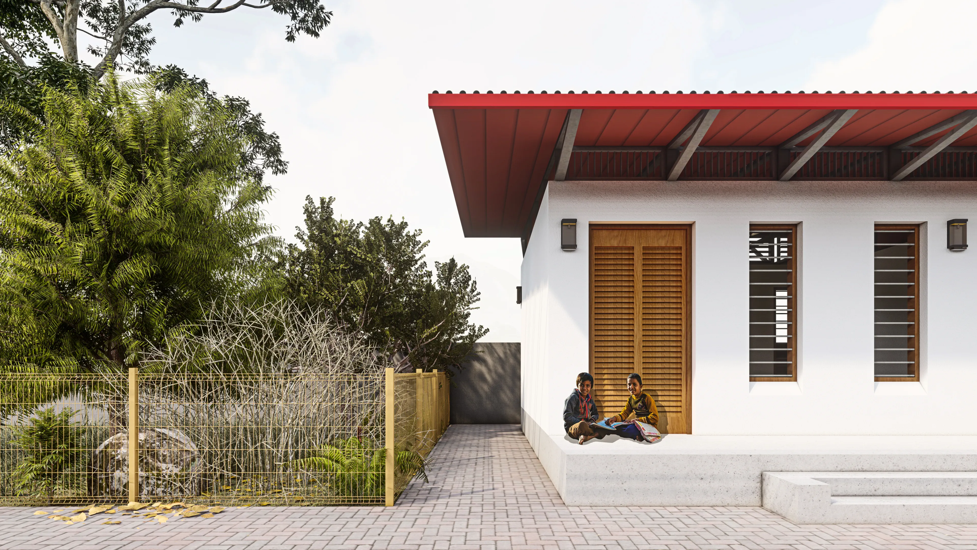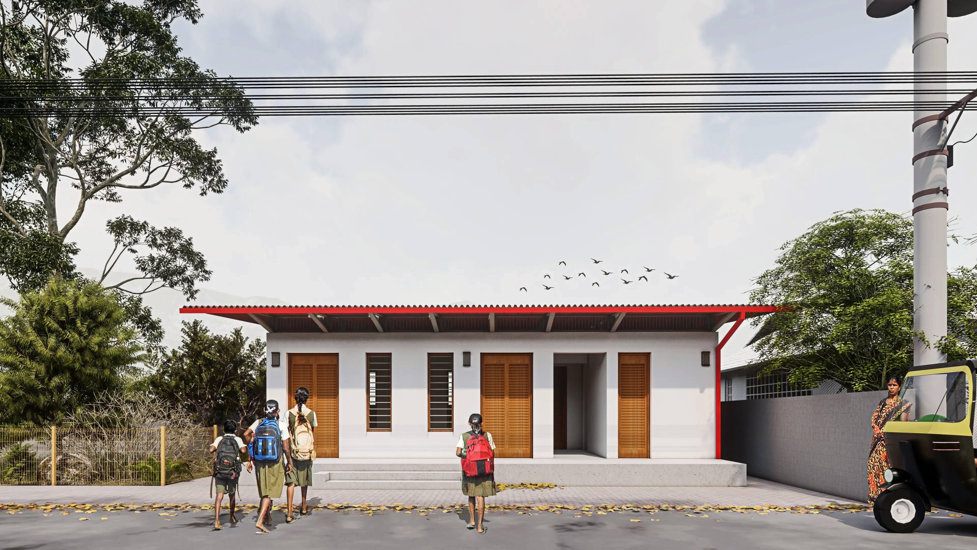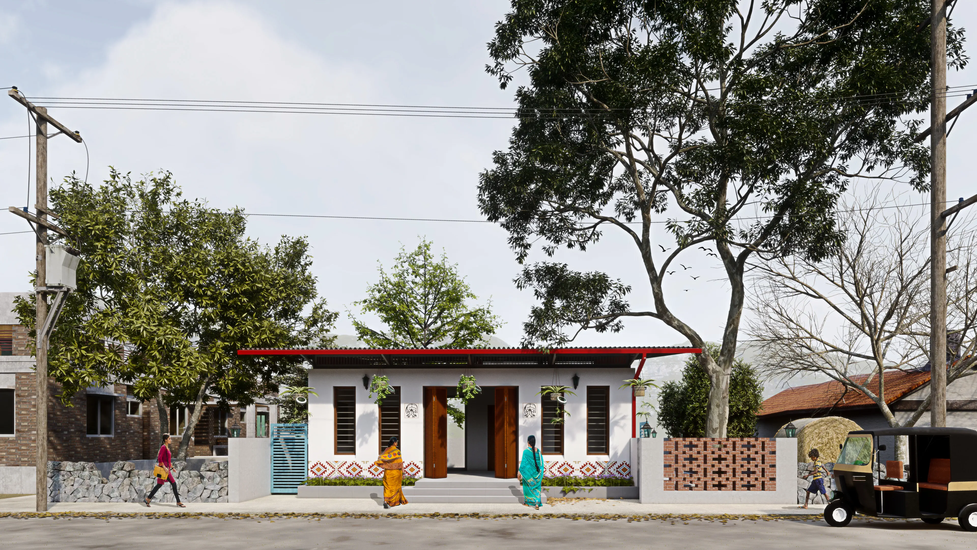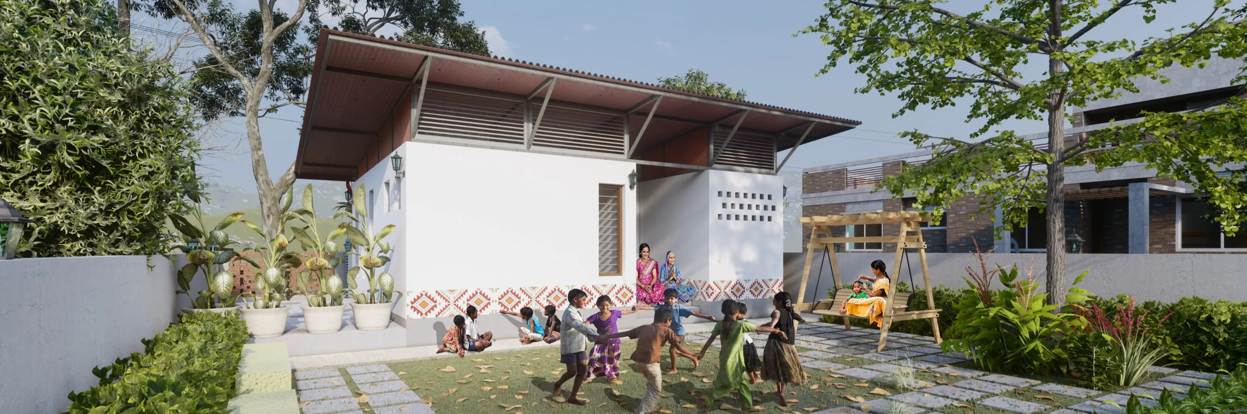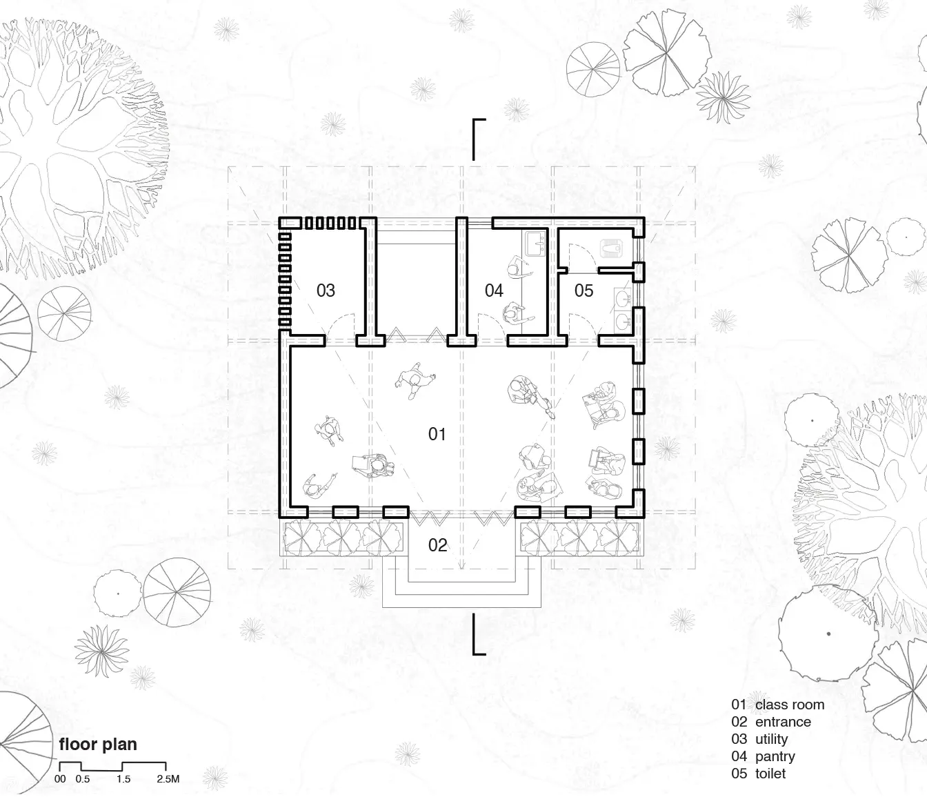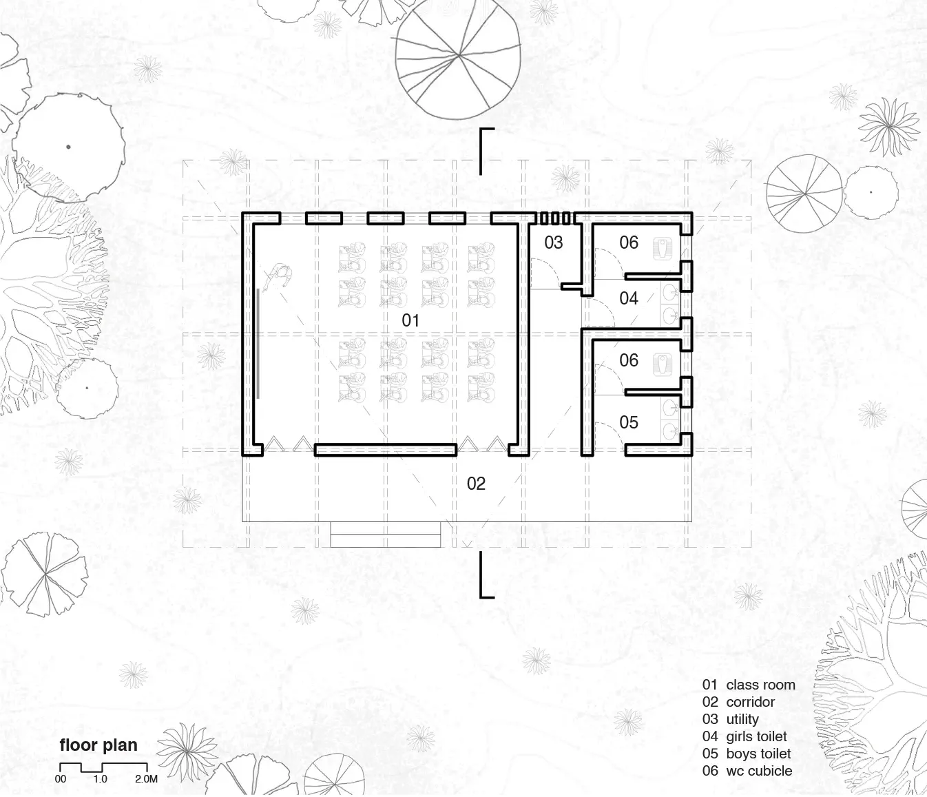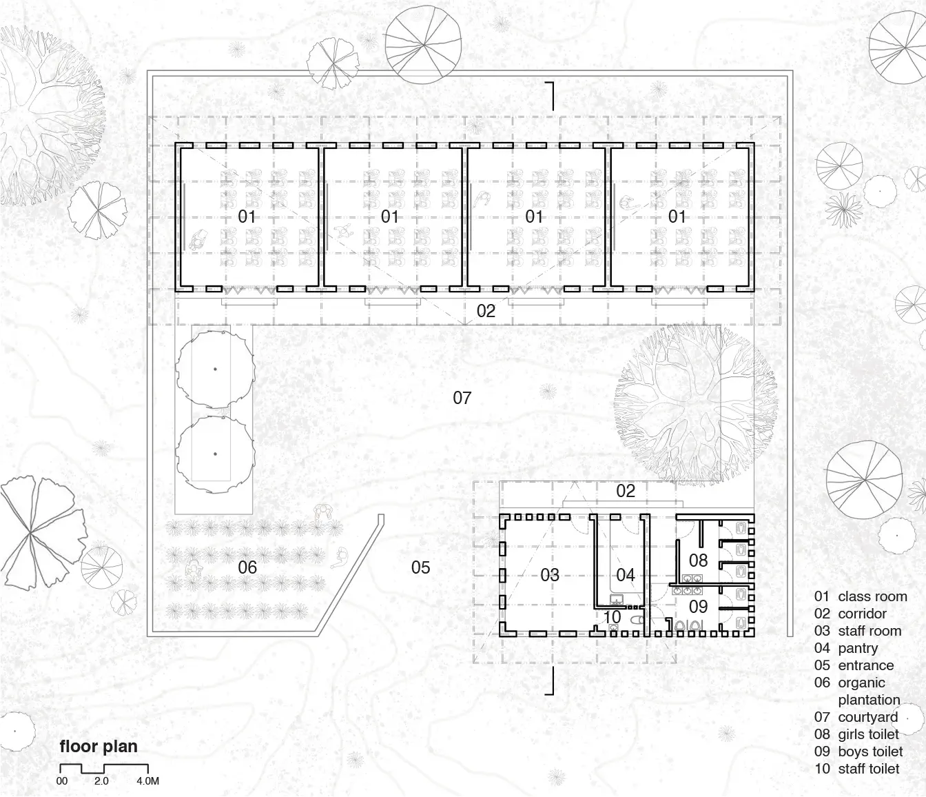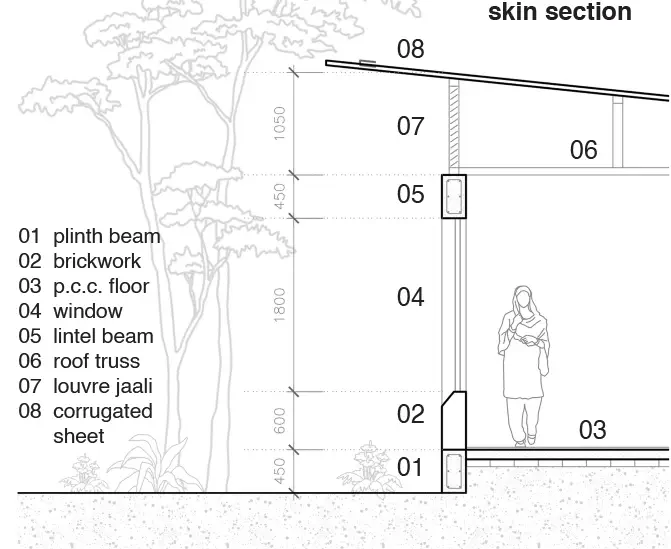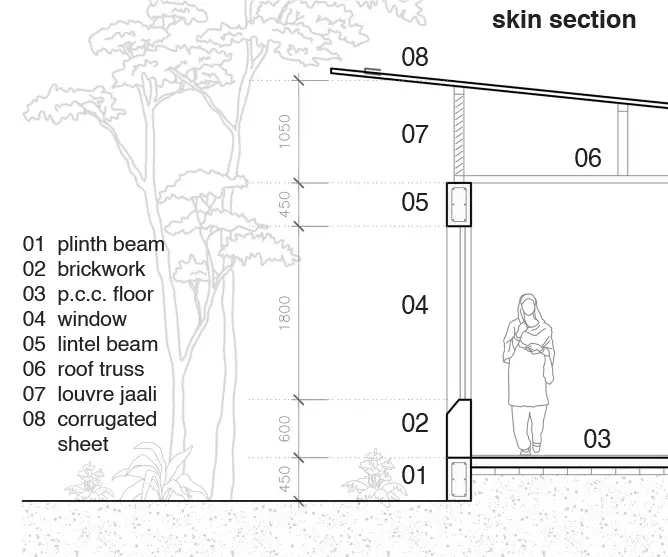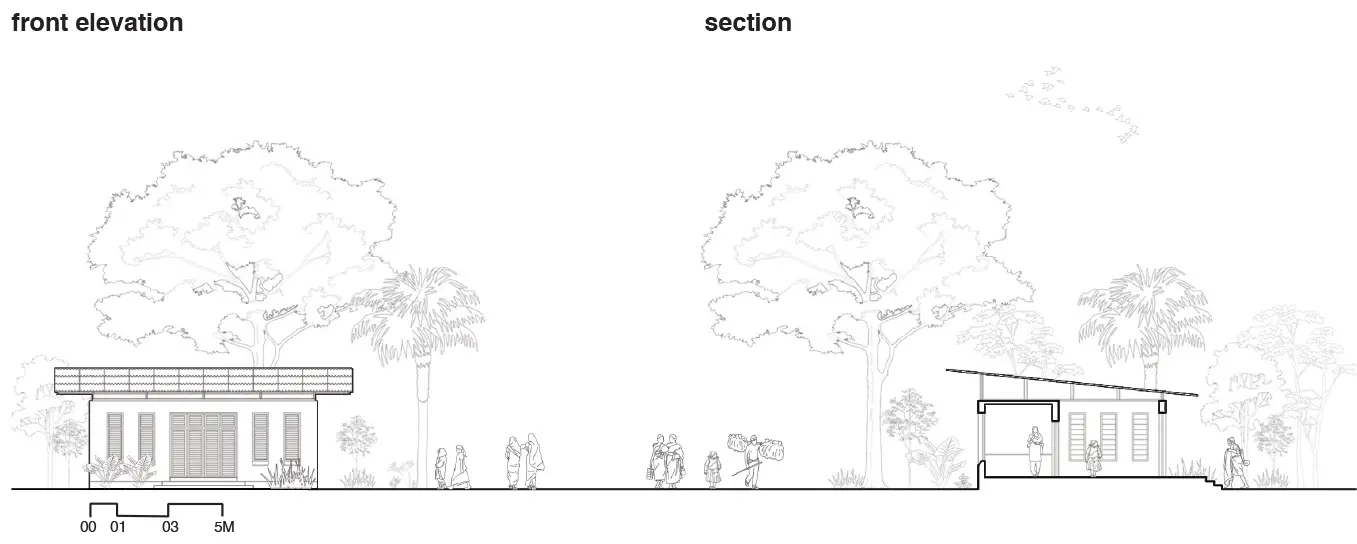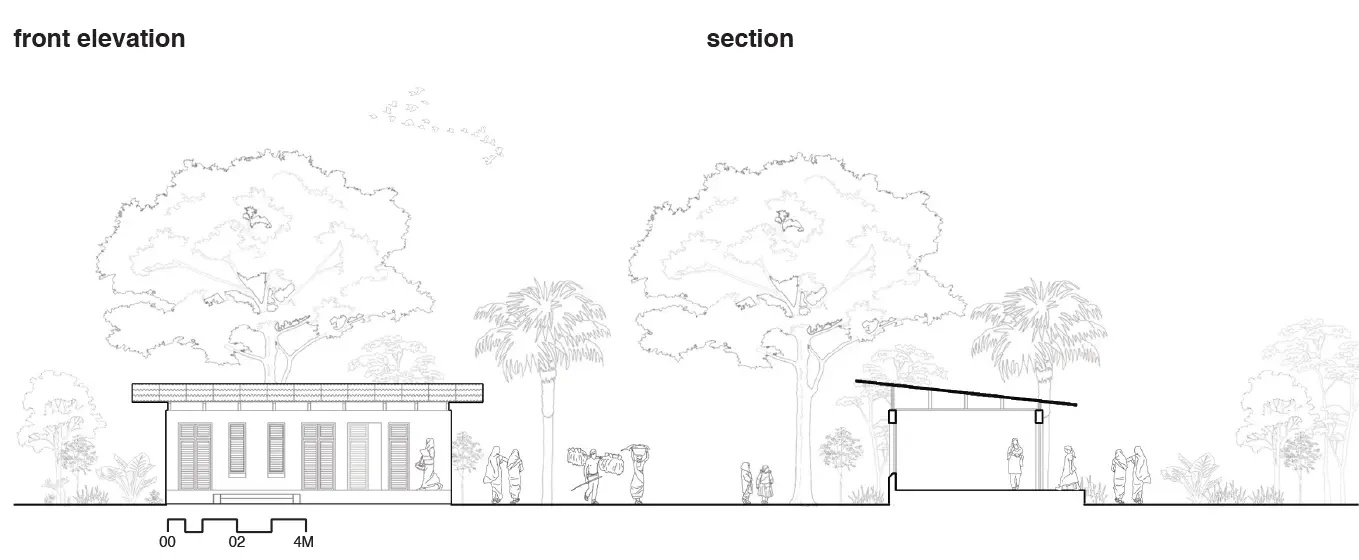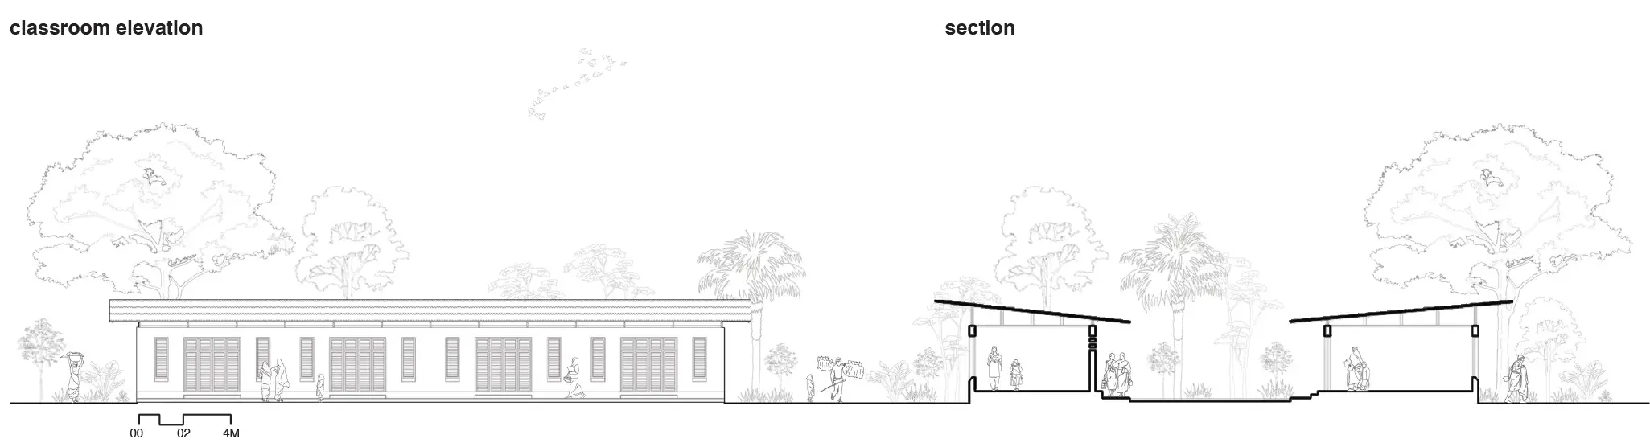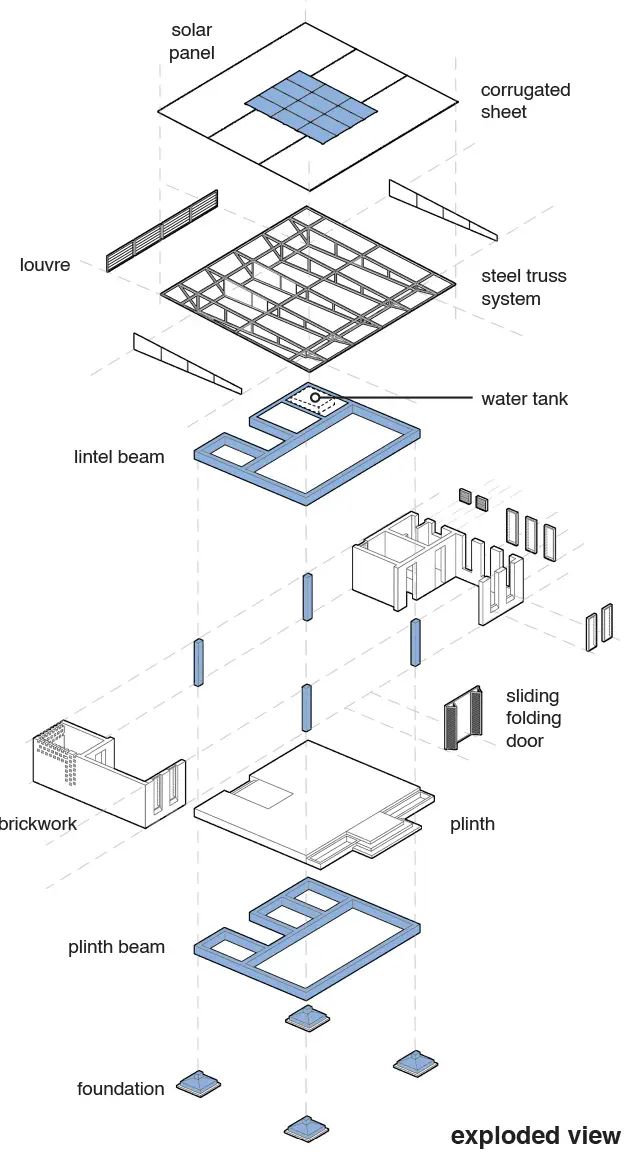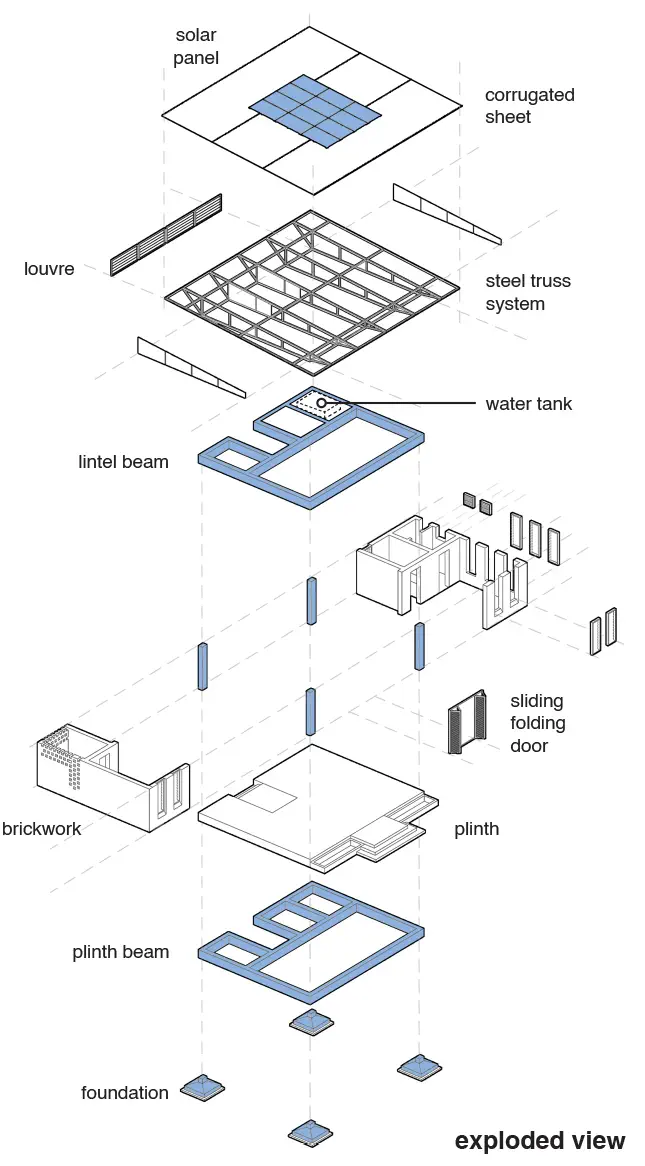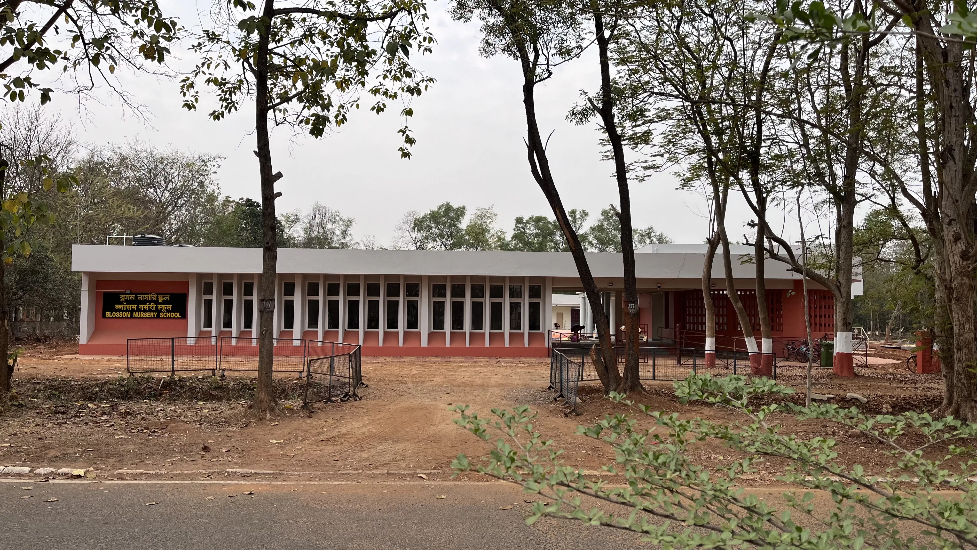


Designed to uplift communities, this school project for under-privileged children prioritizes a modular, phased construction strategy. Built upon standard concrete plinths and structured using efficient steel trusses, the architecture allows the campus to grow dynamically alongside community needs.
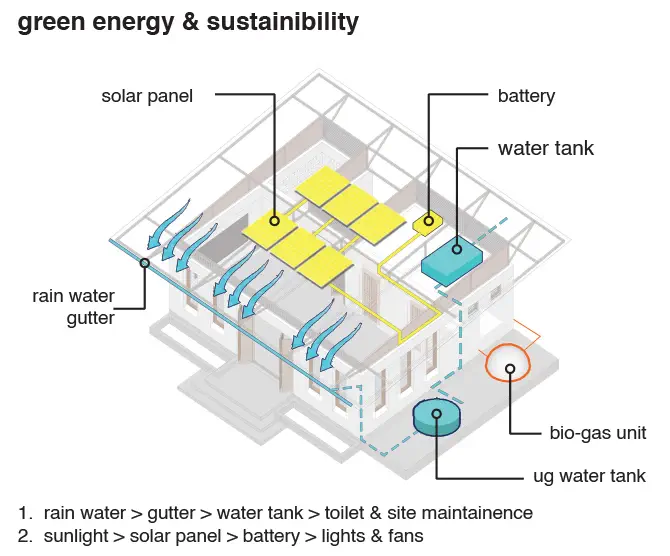
The site configuration separates academic zones from administrative services, effectively framing a large, safe central courtyard dedicated to outdoor learning and play. To ensure climate resilience and low-cost maintenance, the classrooms incorporate overhead louvre jaalis that facilitate continuous passive cooling, while integrated solar arrays generate clean energy. Sliding folding doors dissolve the boundaries between the light-filled classrooms and wide peripheral corridors, cultivating an inviting, sustainable environment that makes quality education accessible to every child.
Area
180 sqm.
Client
Undisclosed
Project Type
Architecture
Location
Kolkata, West Bengal
Model development Proposal for SMC
Gallery