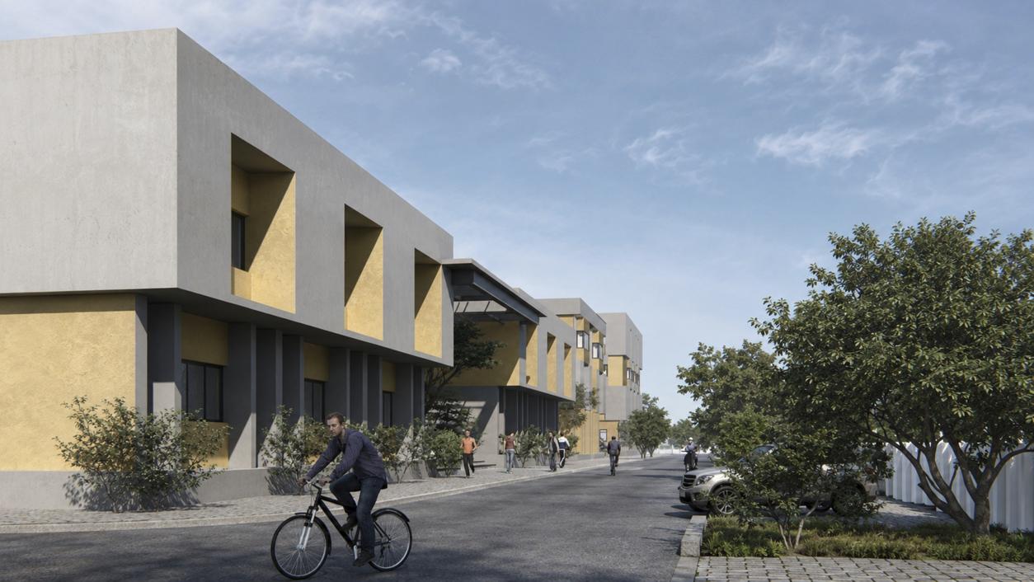
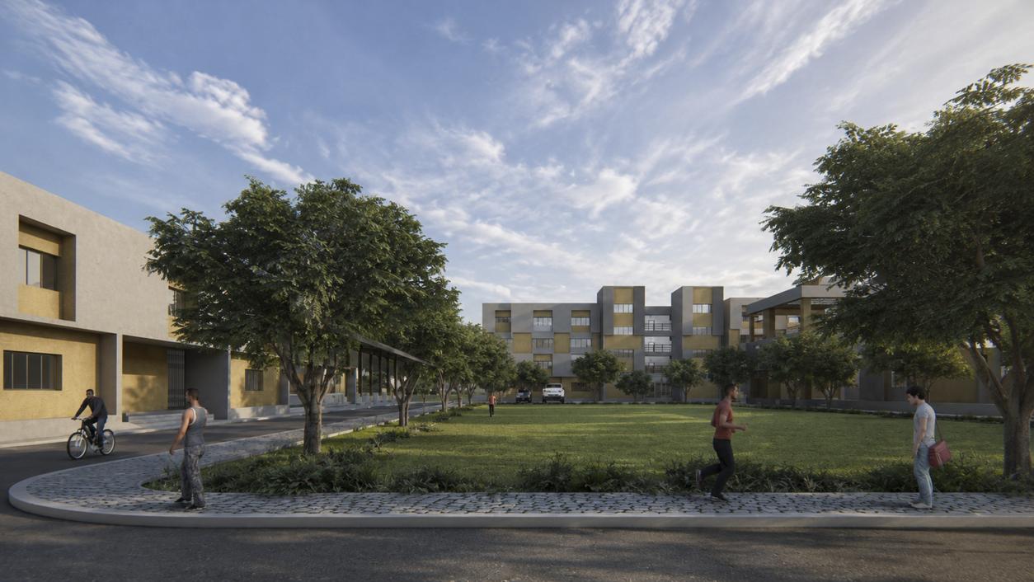
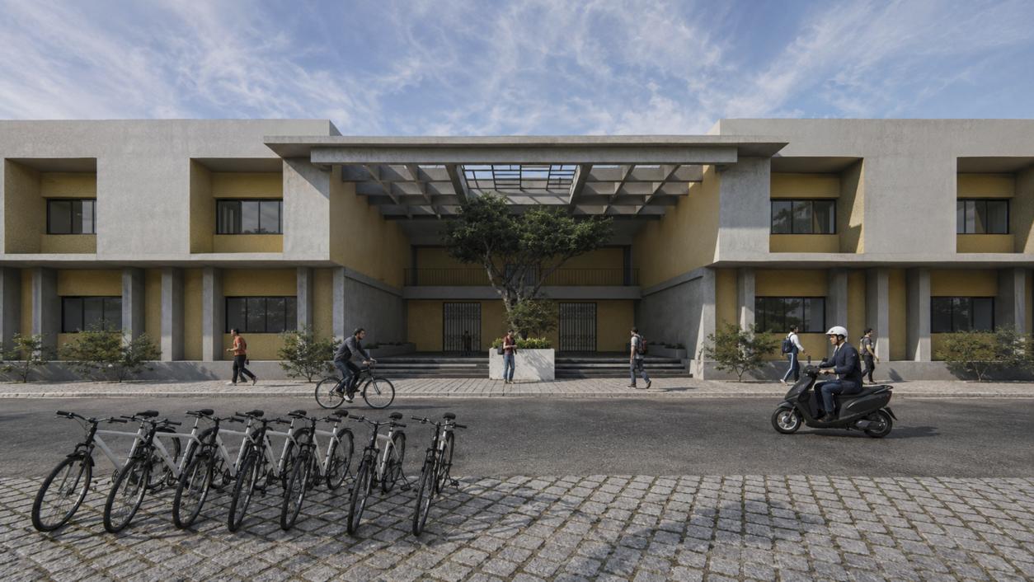
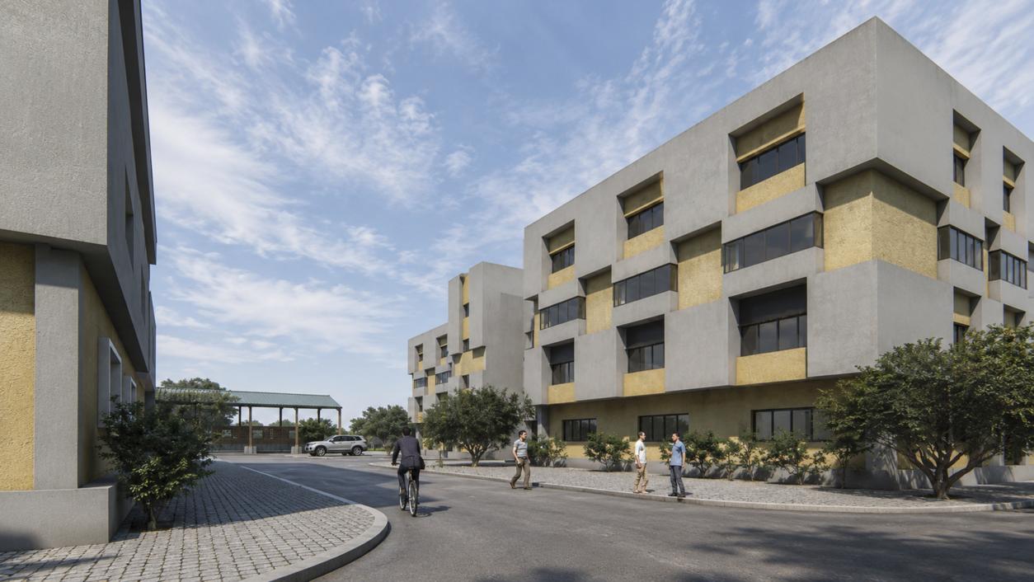
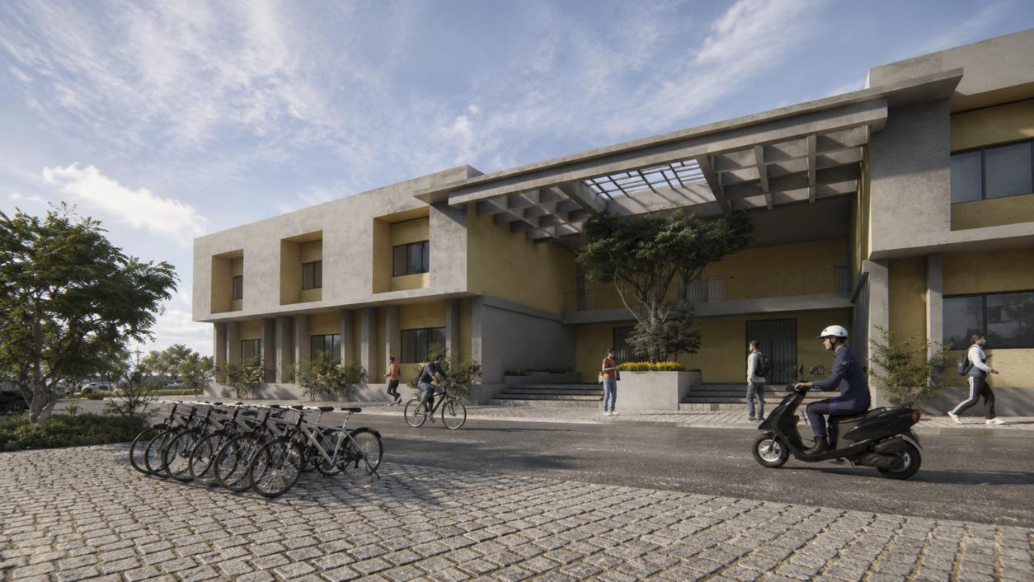
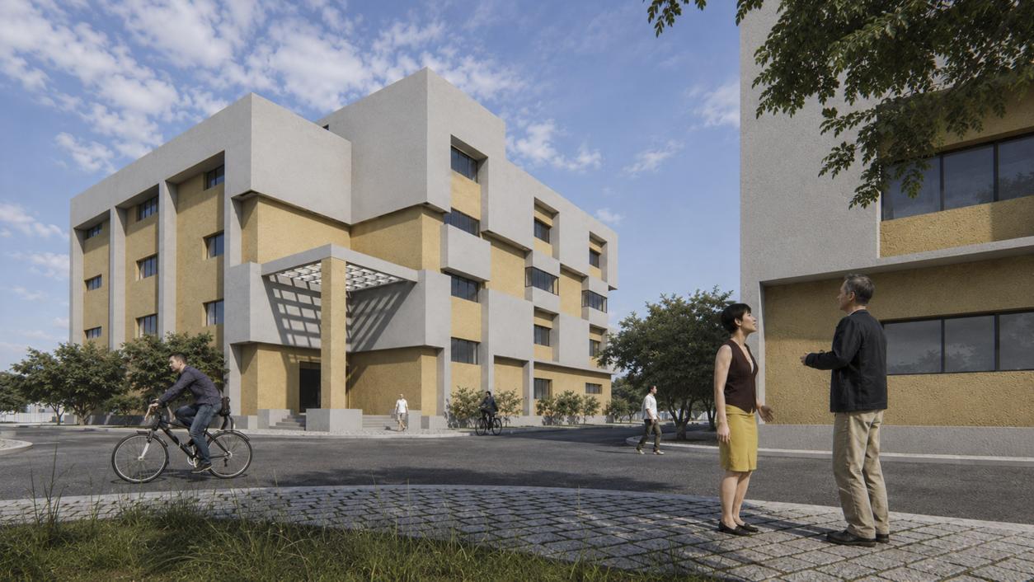
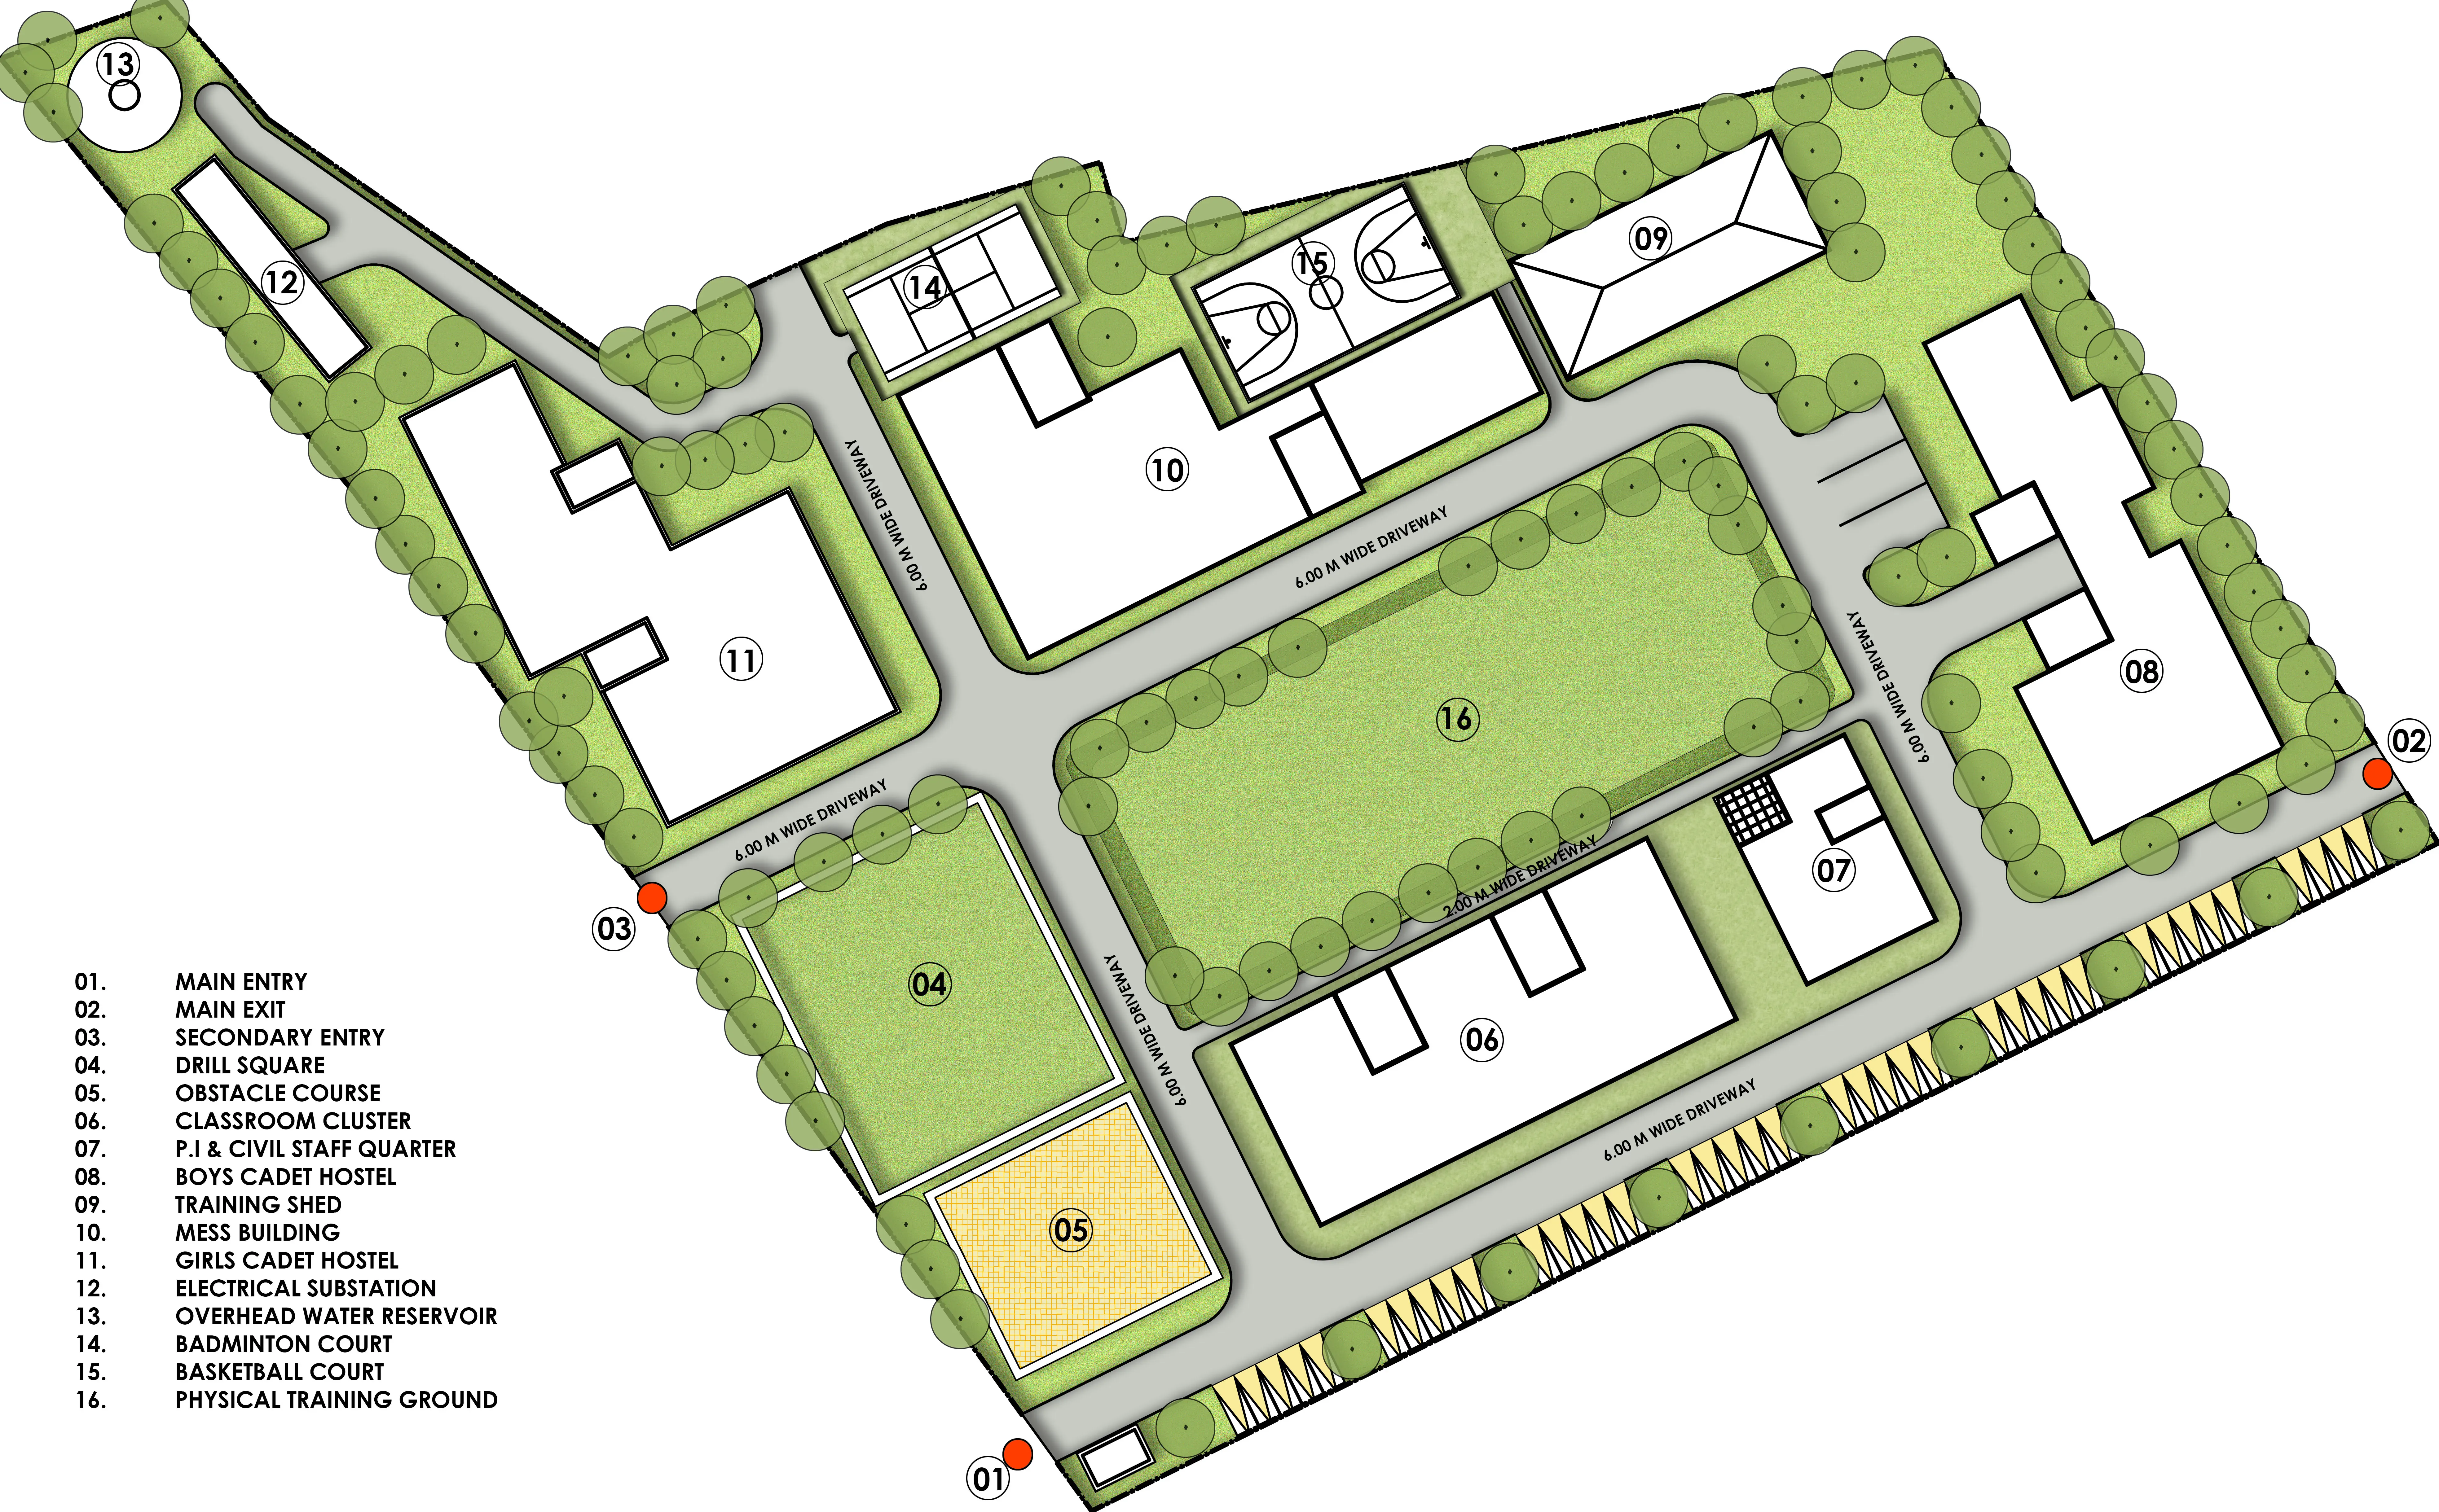
Designed as a premier destination for holistic training, this NCC Cadet Academy campus prioritizes structural order, clear zoning, and robust physical infrastructure. The master plan carefully anchors a vast, centralized physical training ground and a dedicated drill square, separating intensive tactical zones from the residential and academic quarters.
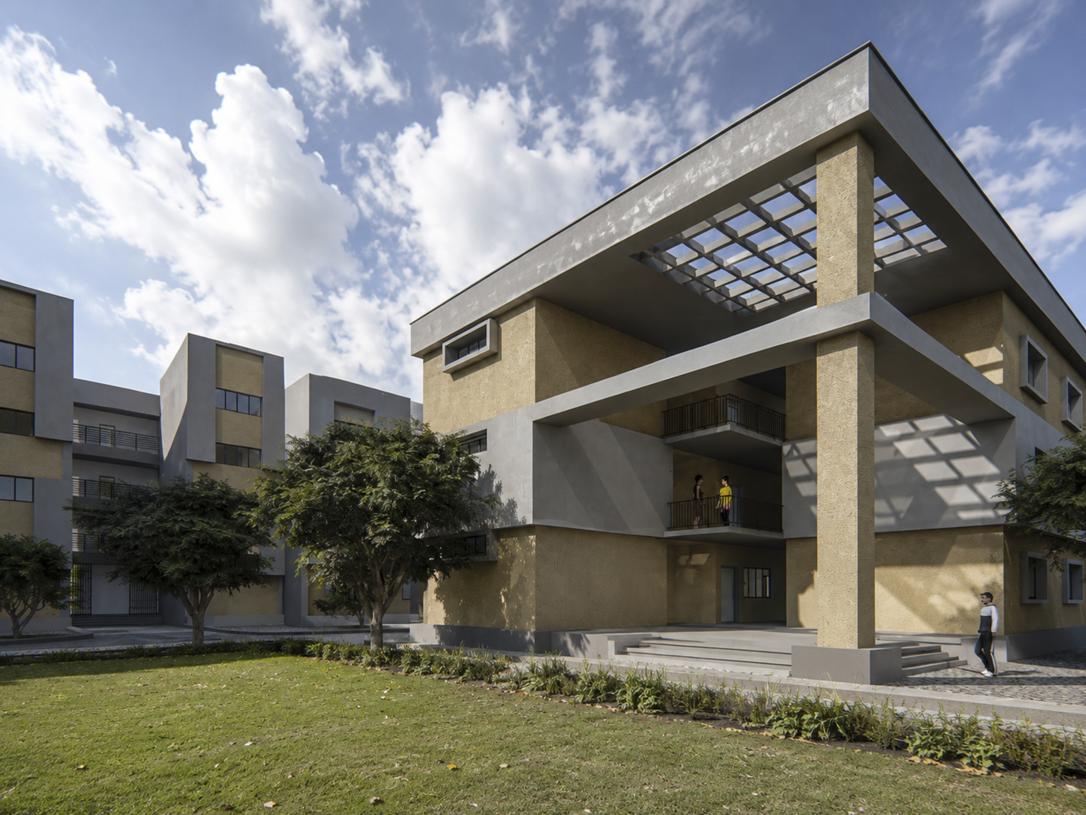
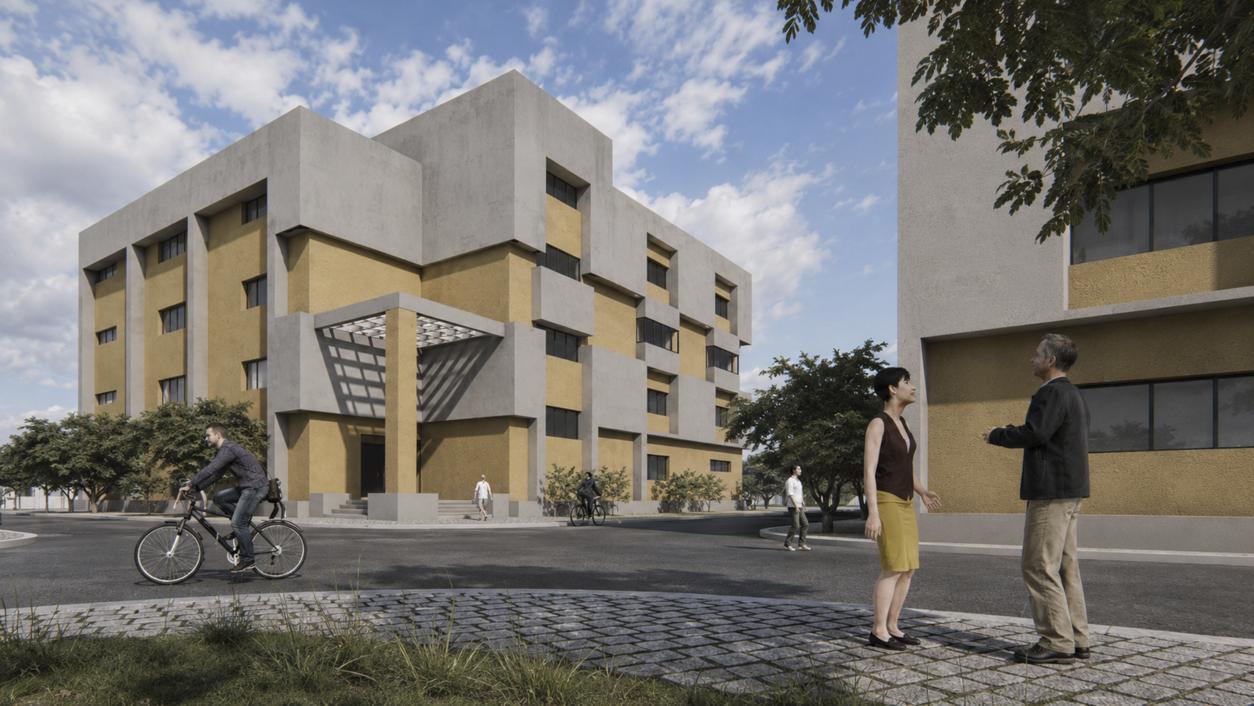
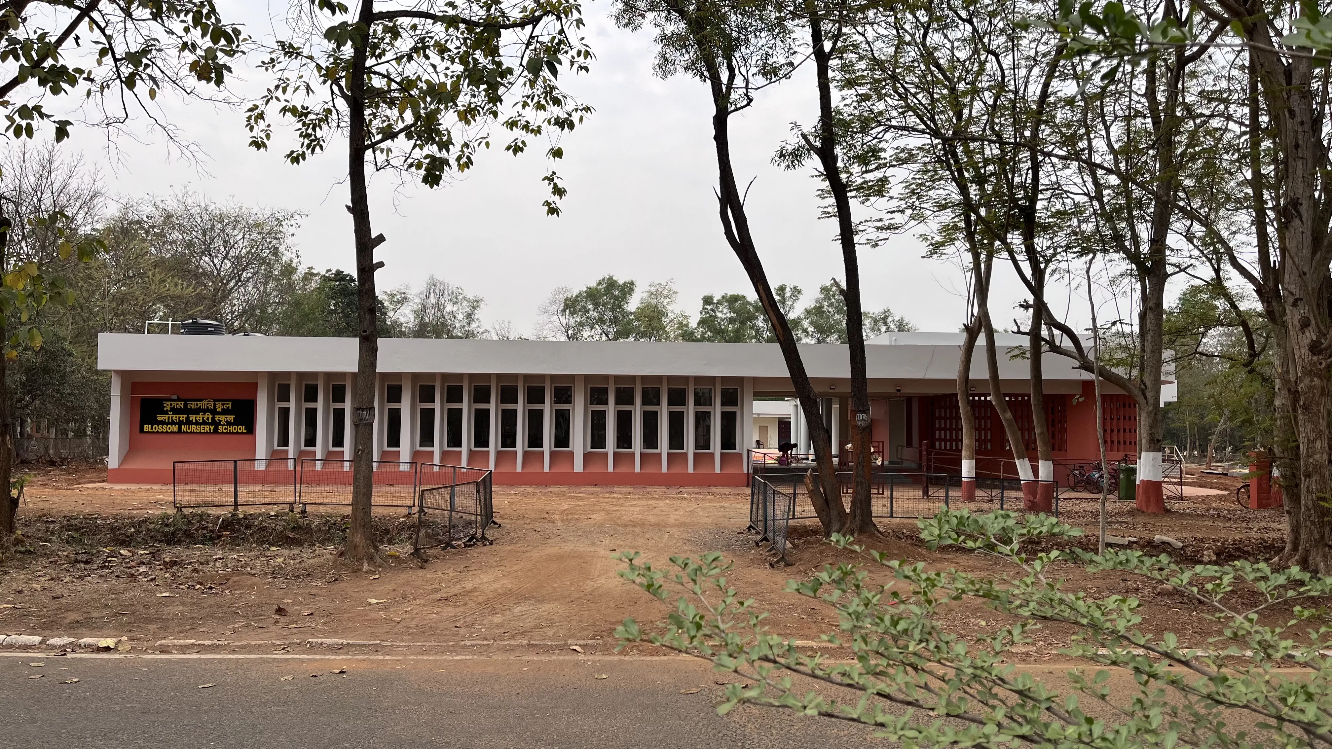
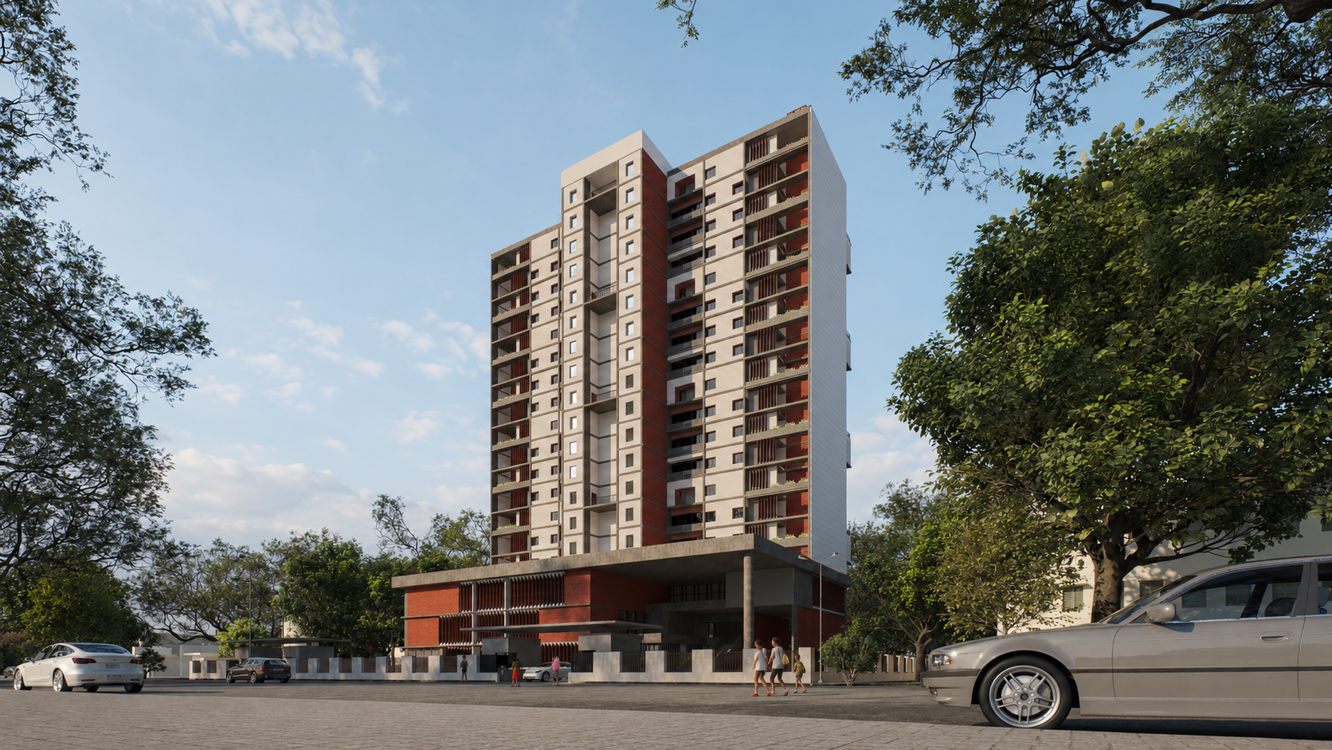
The architectural forms embrace a functionalist aesthetic characterized by crisp geometric volumes, deep structural overhangs, and shaded open-air porticos that foster natural cooling. Modern multi-story hostlers for both male and female cadets are isolated to provide privacy, while a central mess building, training sheds, and outdoor basketball and badminton courts are strategically clustered to encourage community building. The resulting self-sustaining academy seamlessly integrates rigorous discipline with supportive athletic and academic infrastructure.
Area
180 sqm.
Client
Undisclosed
Project Type
Architecture
Location
Kolkata, West Bengal
NCC Cadet Training Centre
Gallery