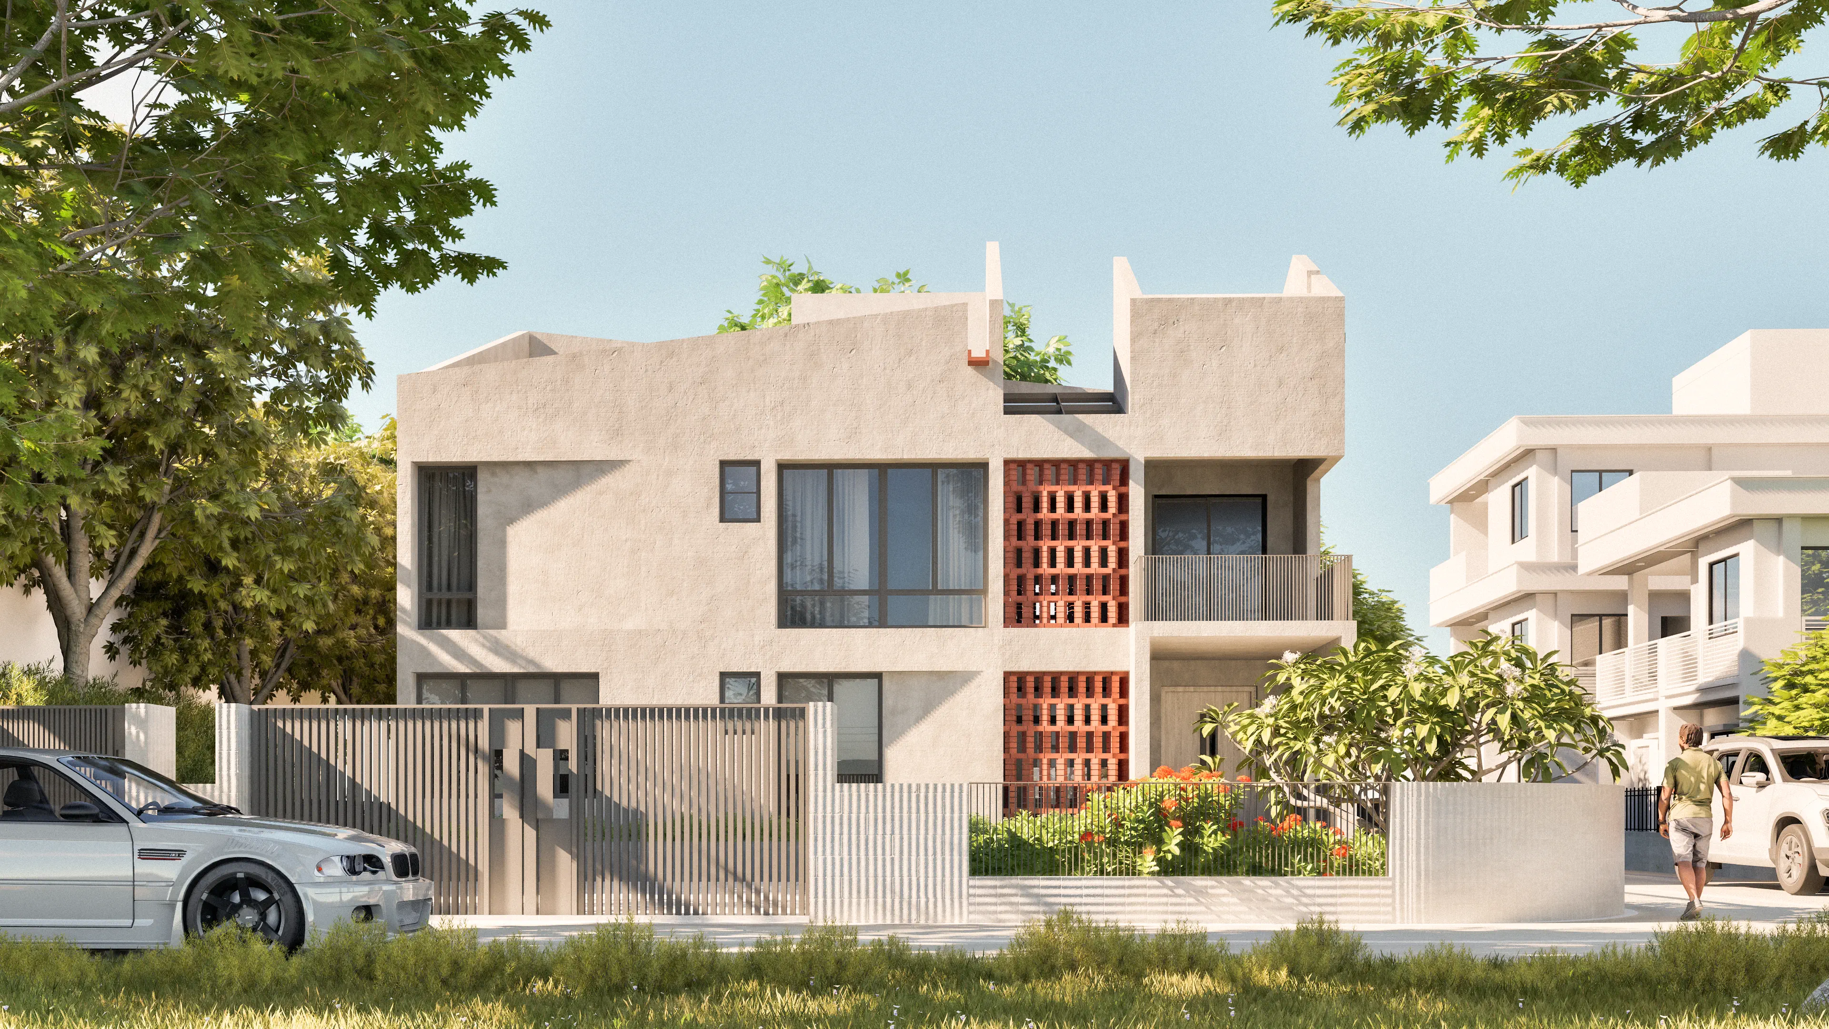
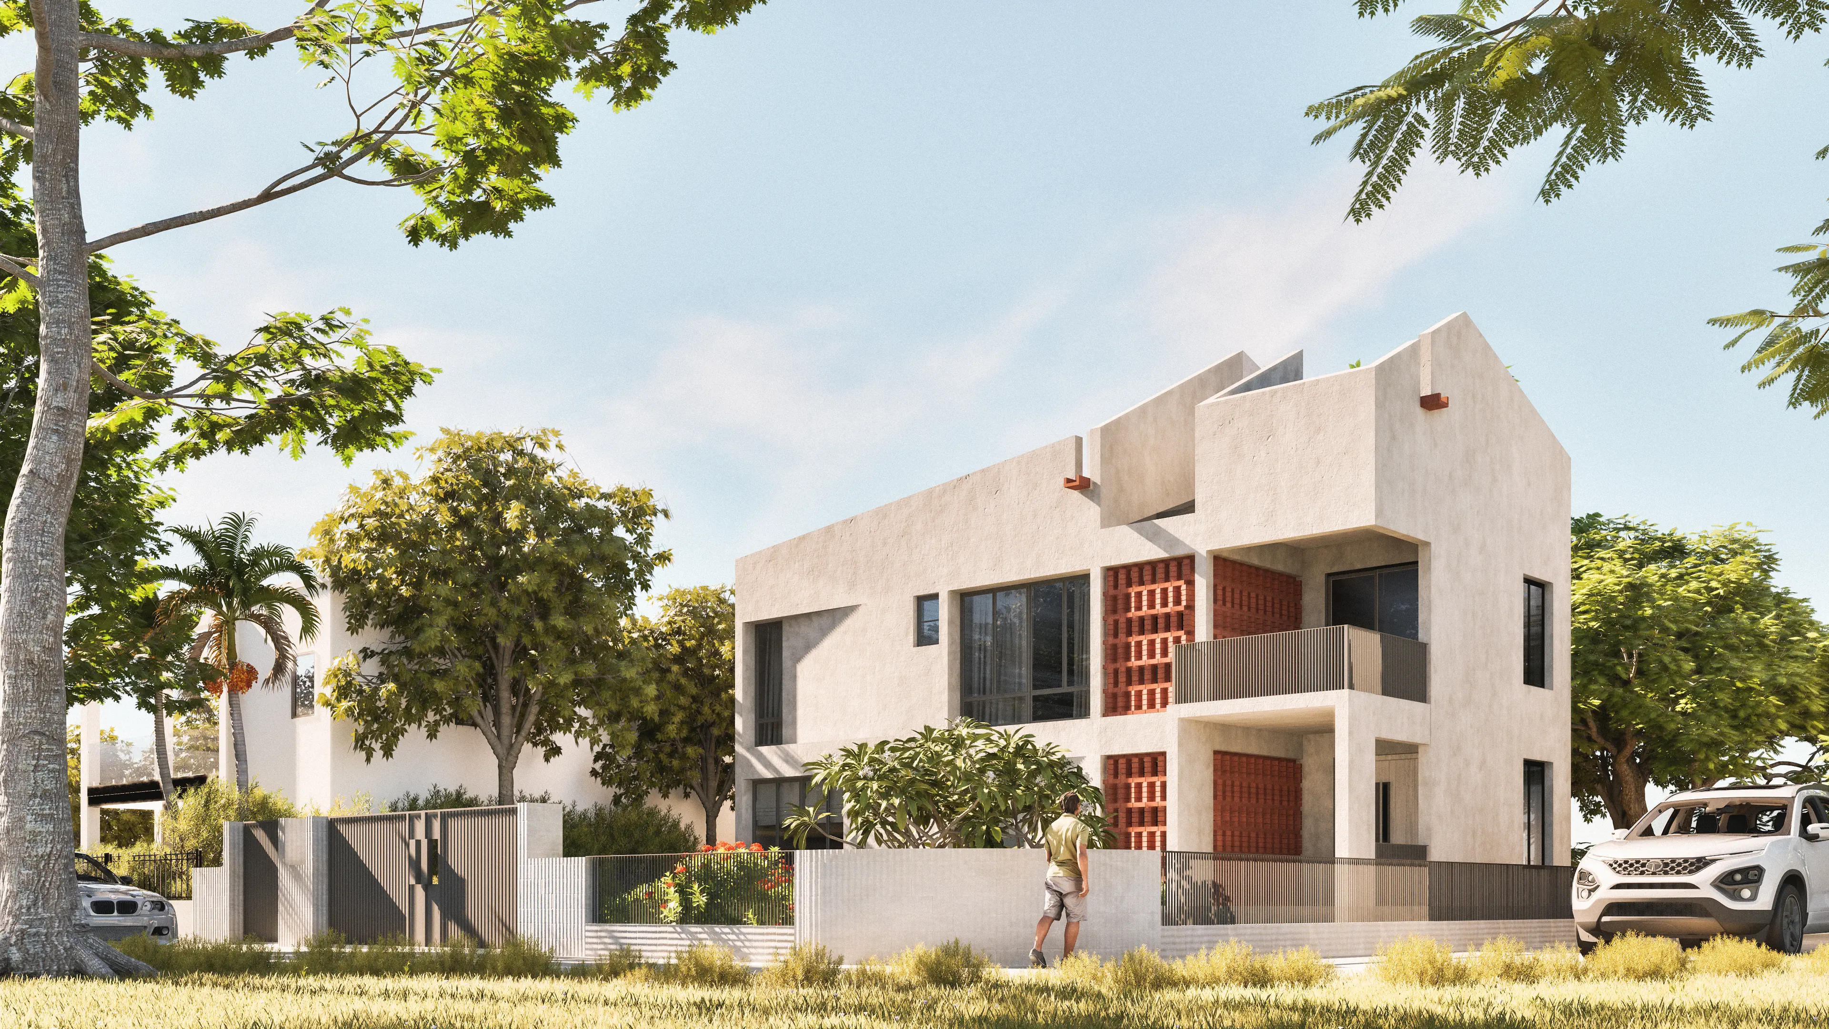
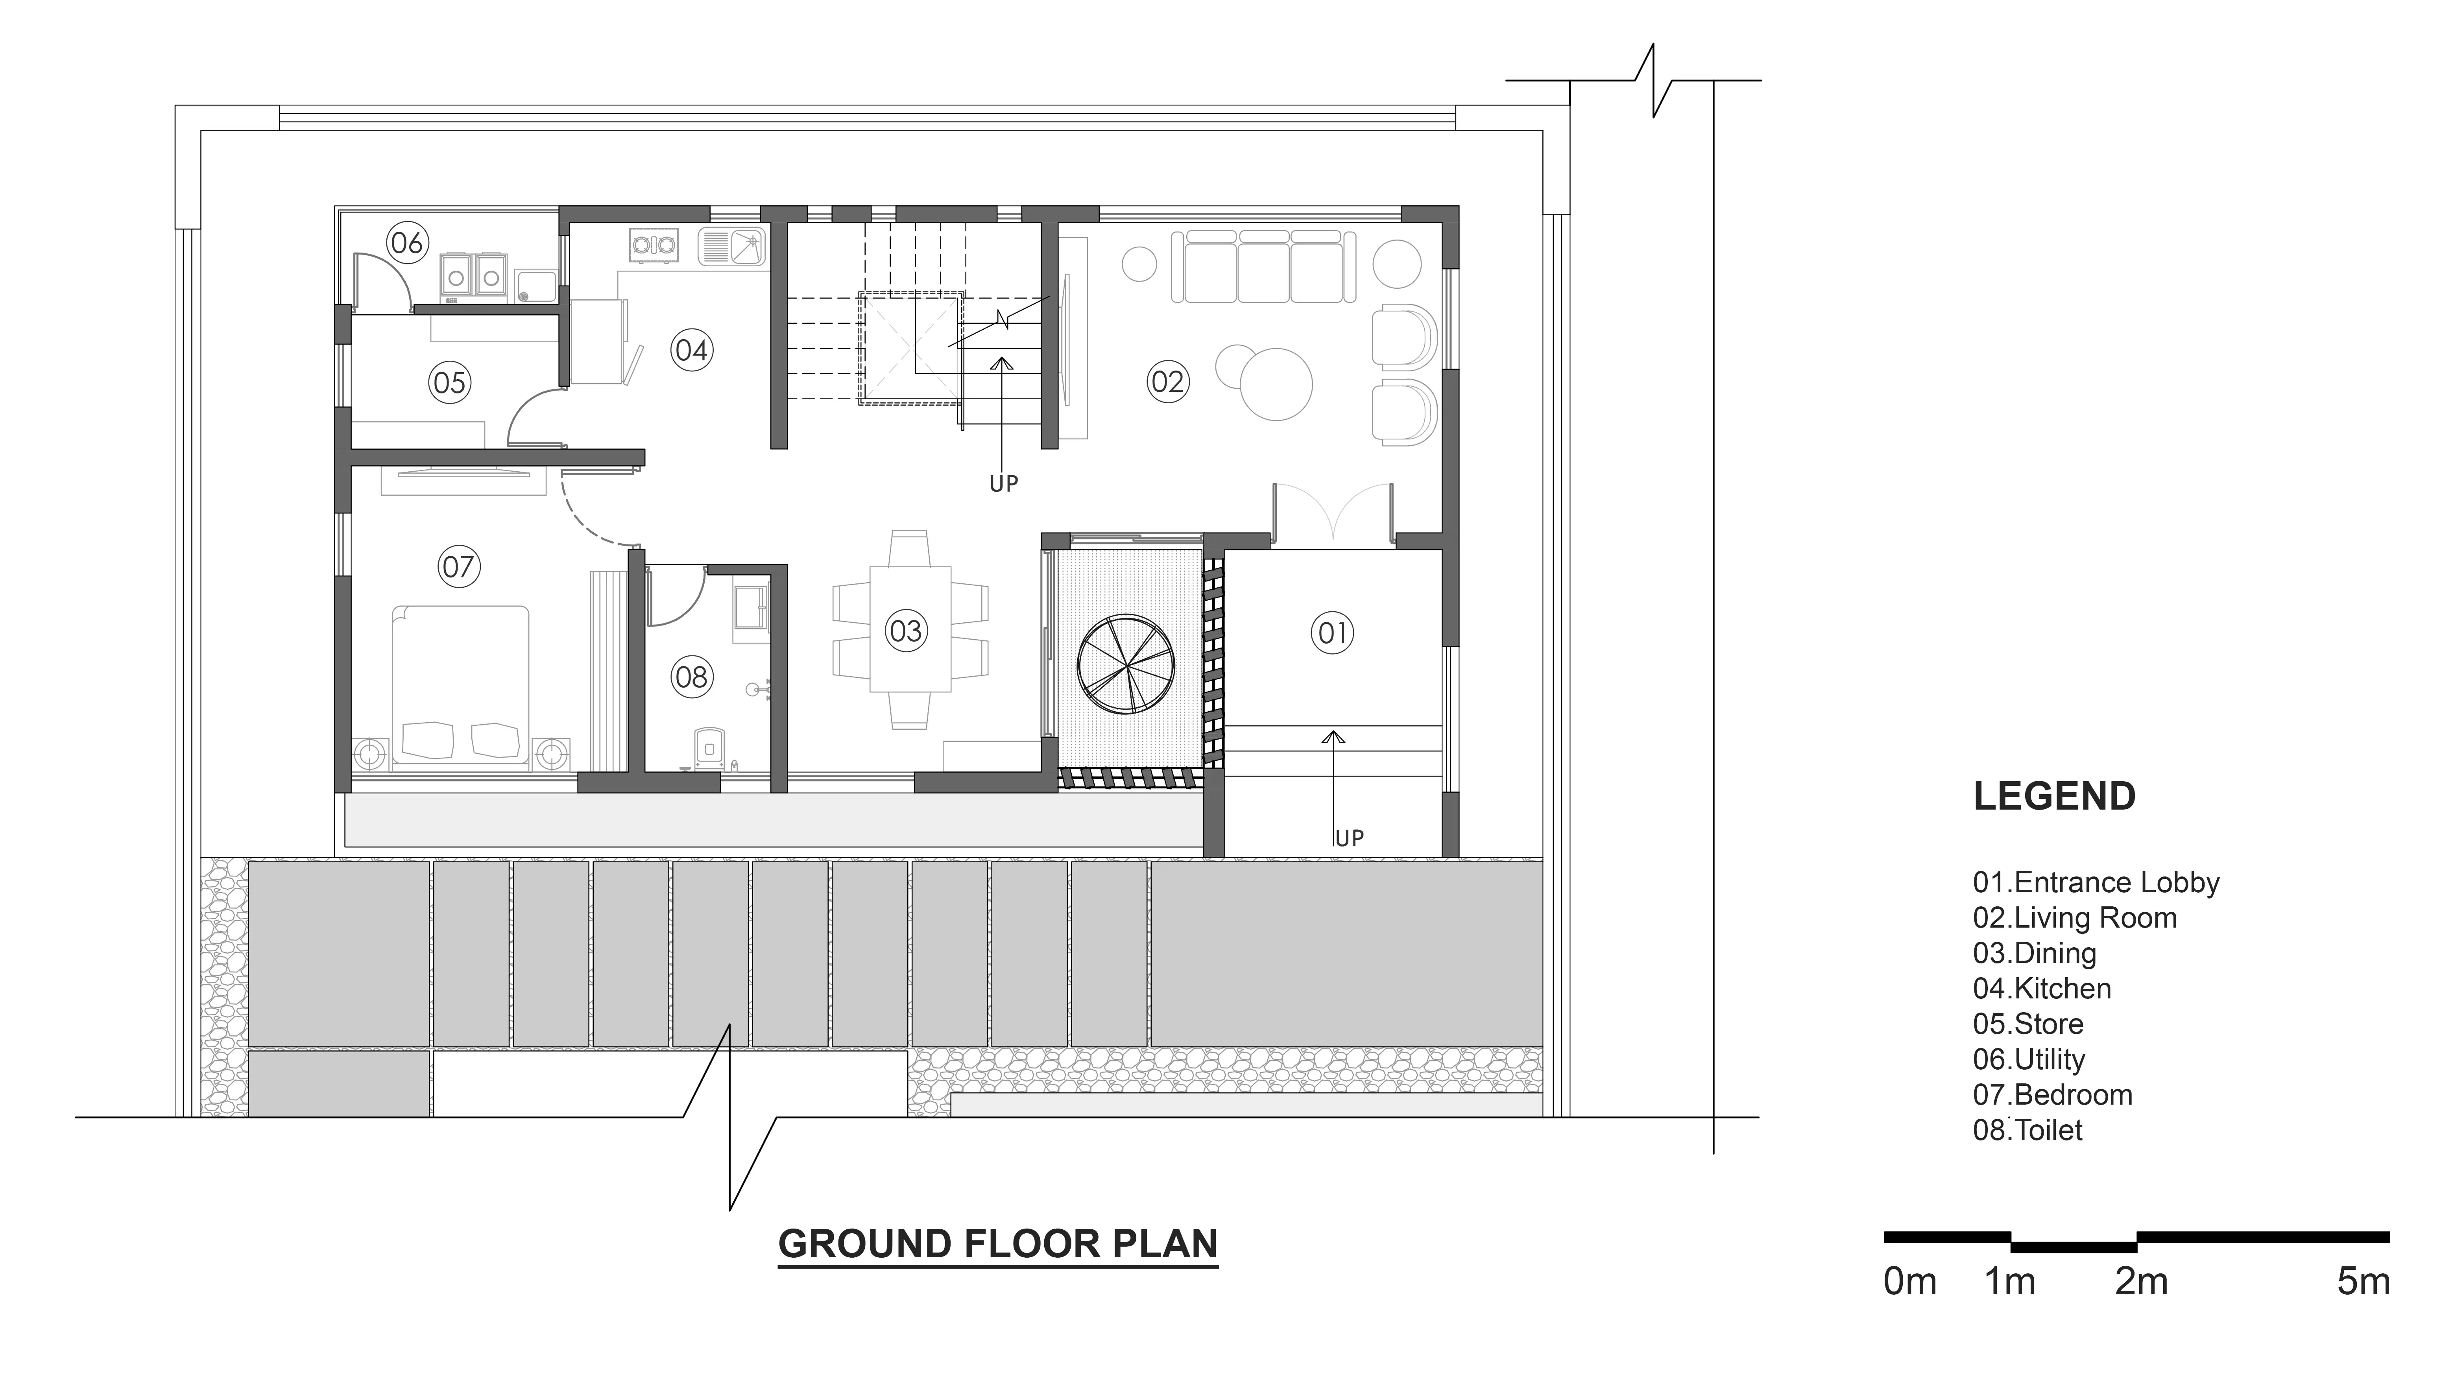
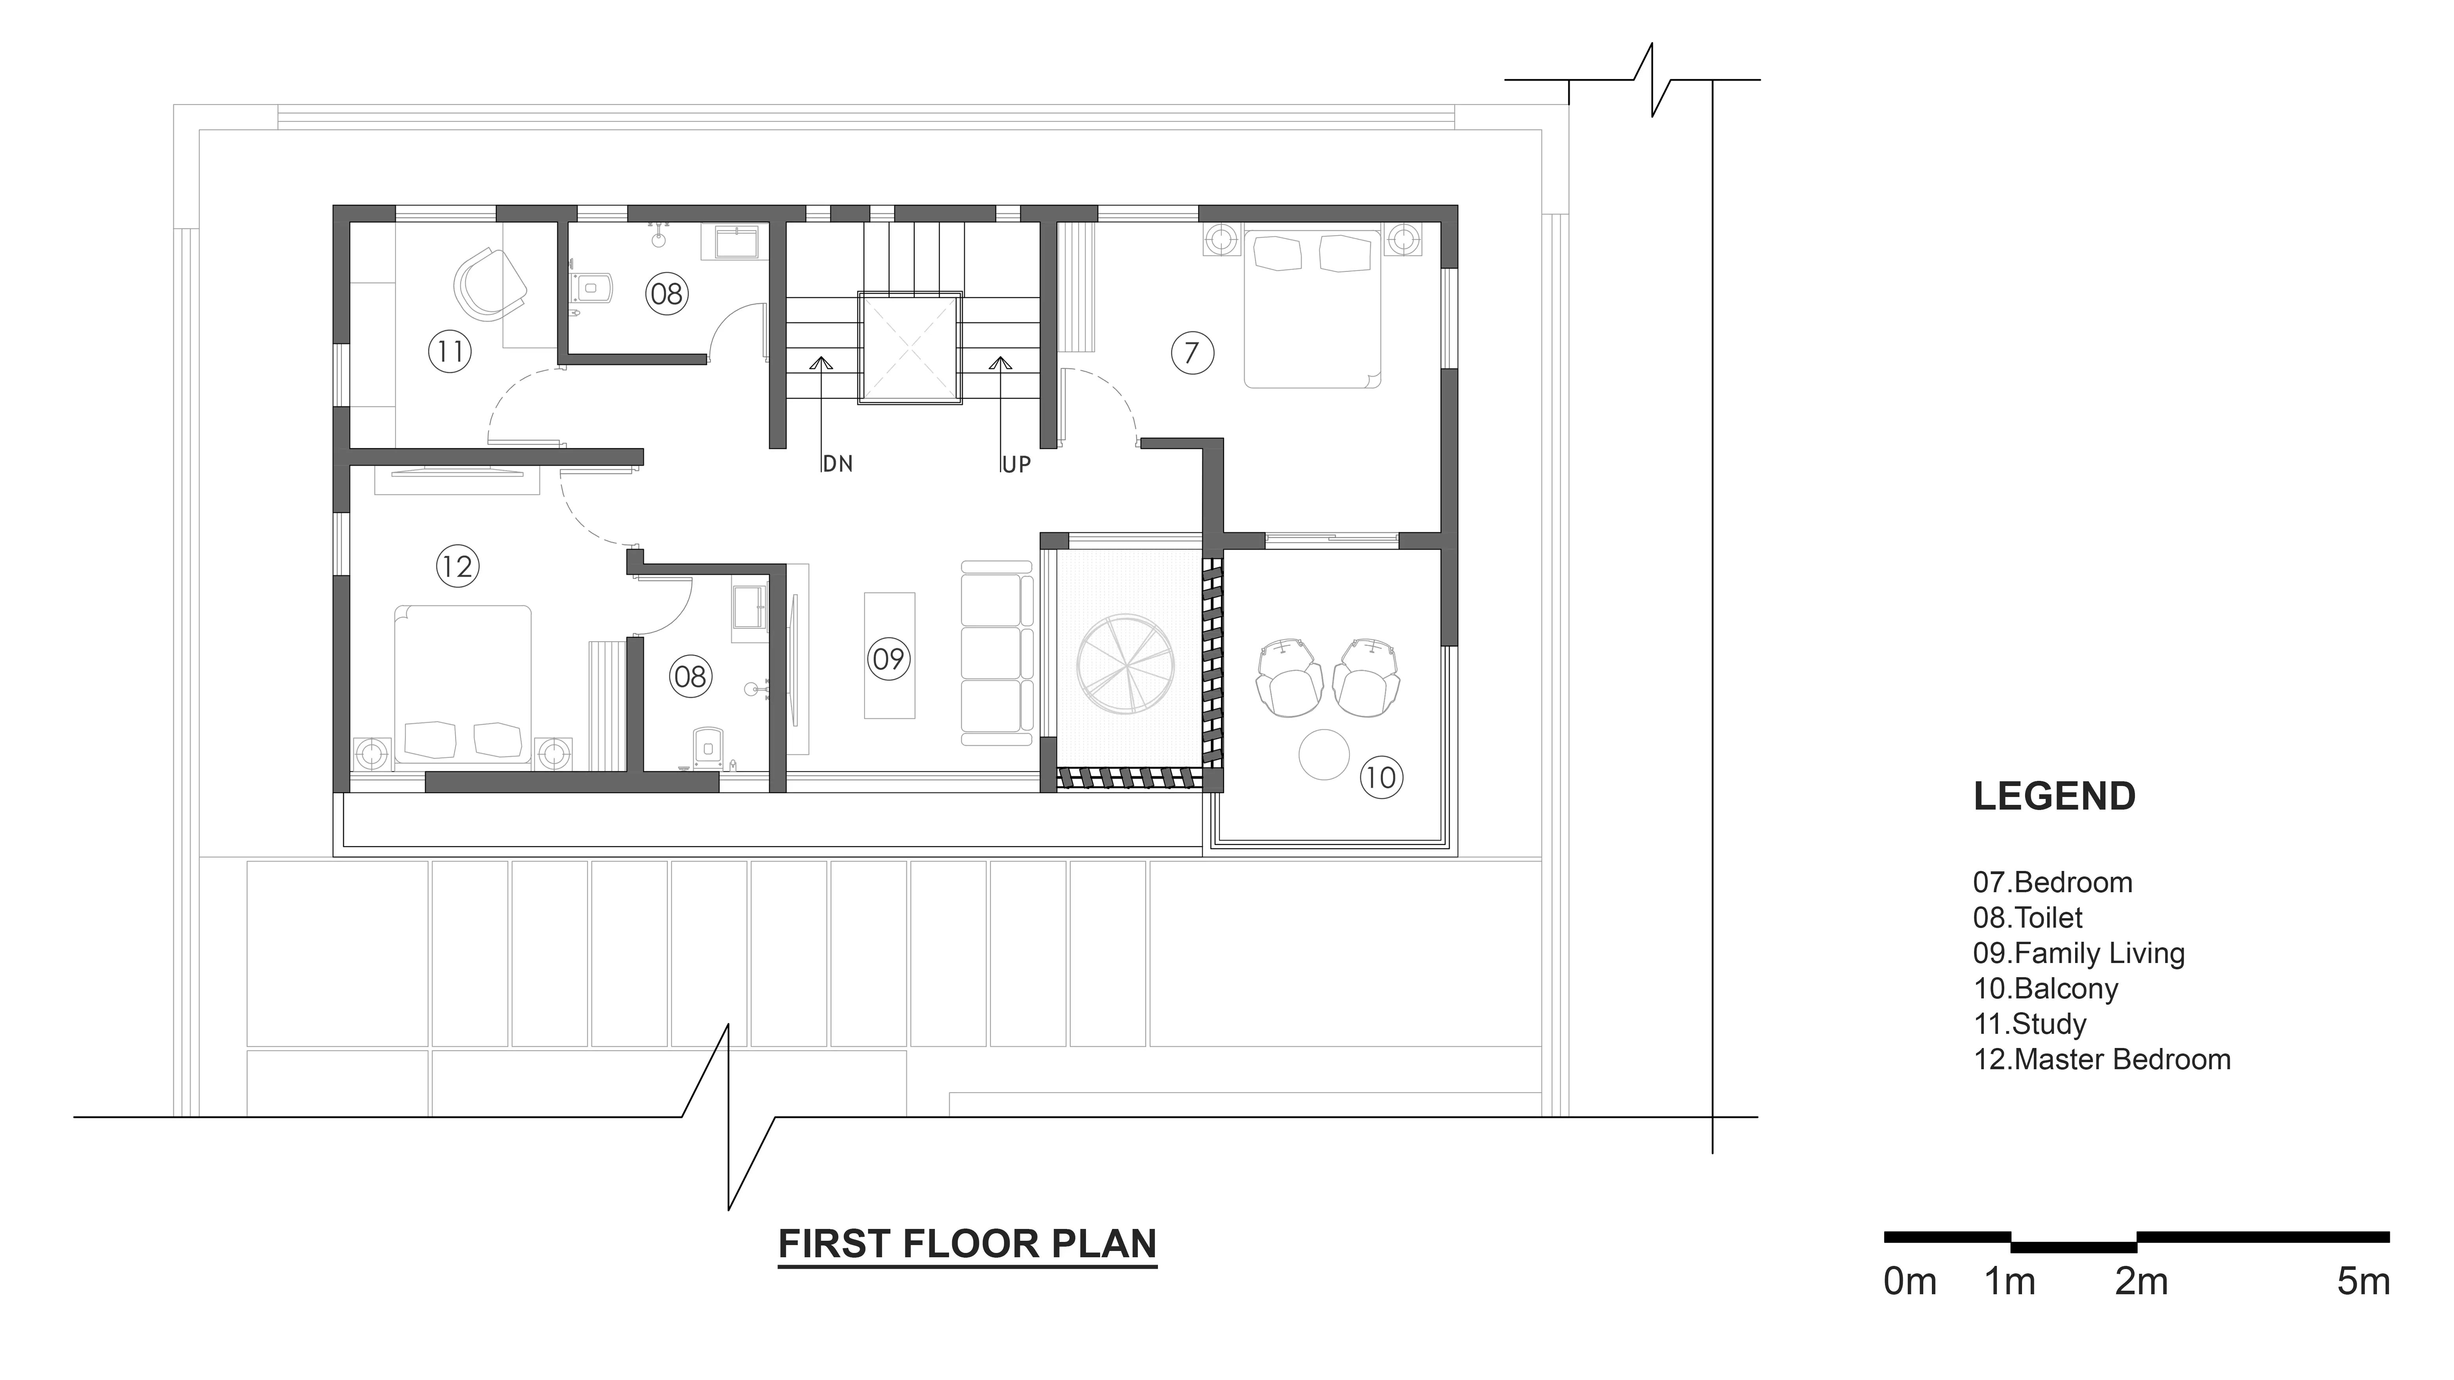
Designed for a compact urban plot in Kolkata, this two-storeyed residence is organized around a dramatic double-height courtyard that forms the heart of the home. Wrapped in a brick jali screen along the front façade, the courtyard filters light, encourages natural ventilation, and creates a layered transition between the street and the interior. The architecture adopts a restrained material palette of textured plaster, exposed brick, and deep openings, balancing privacy with openness. Living spaces are arranged to maintain visual connections across floors while drawing daylight deep into the house. The interplay of solid volumes, shaded recesses, and the perforated courtyard element lends the residence a distinct identity, creating a calm and climate-responsive home tailored to contemporary urban living.
Area
450 sqm.
Client
Undisclosed
Project Type
Architecture/Interior
Location
Kolkata, West Bengal
Villa at Birati
Gallery