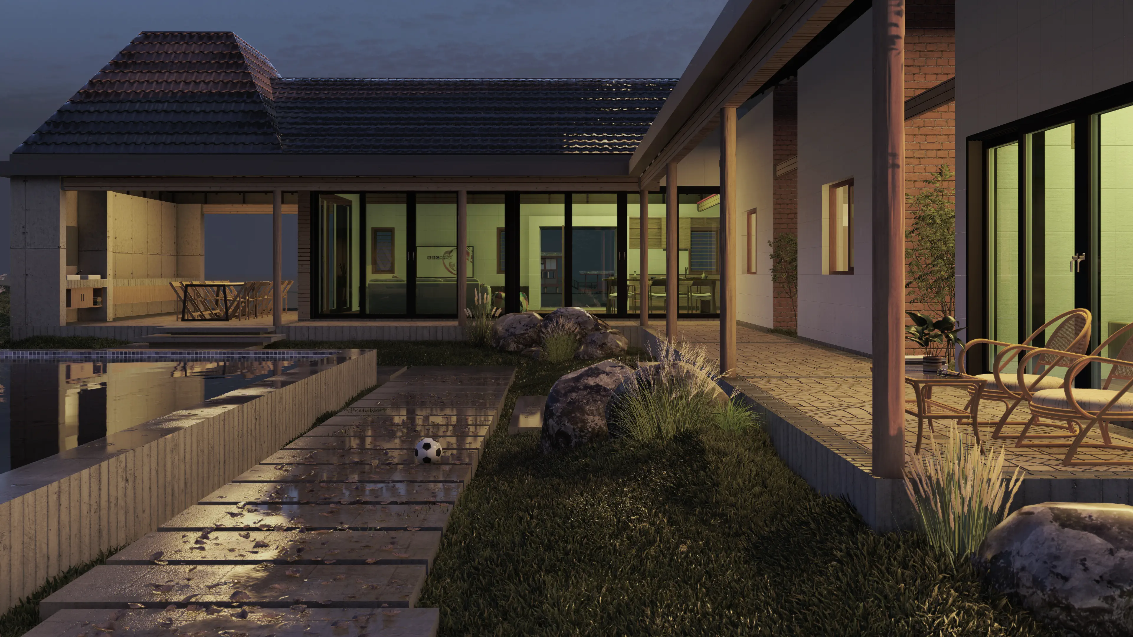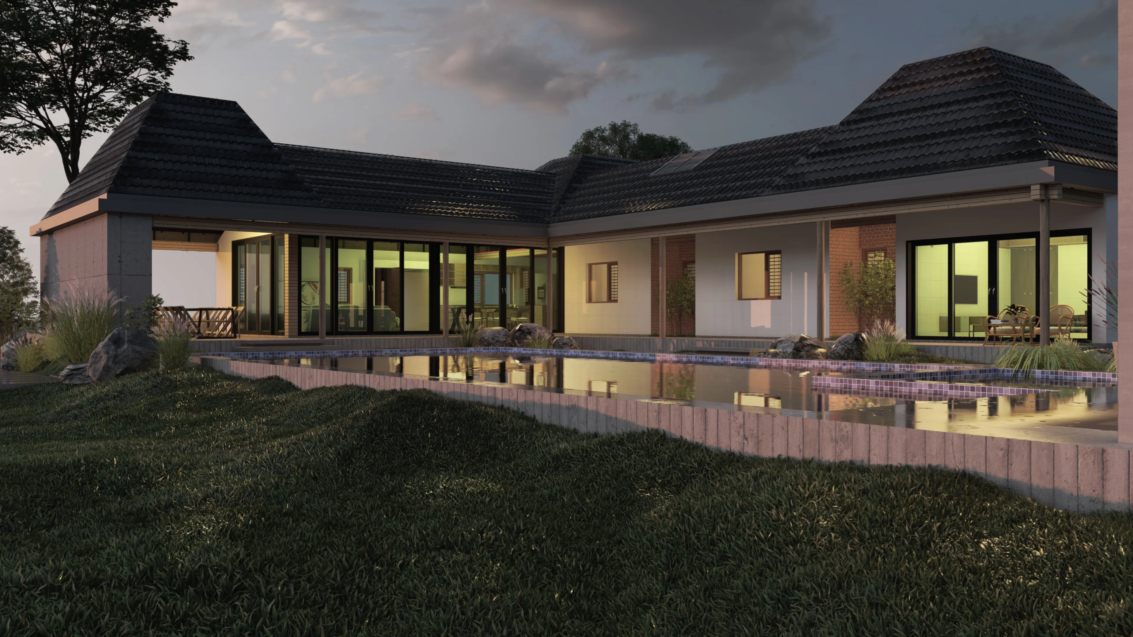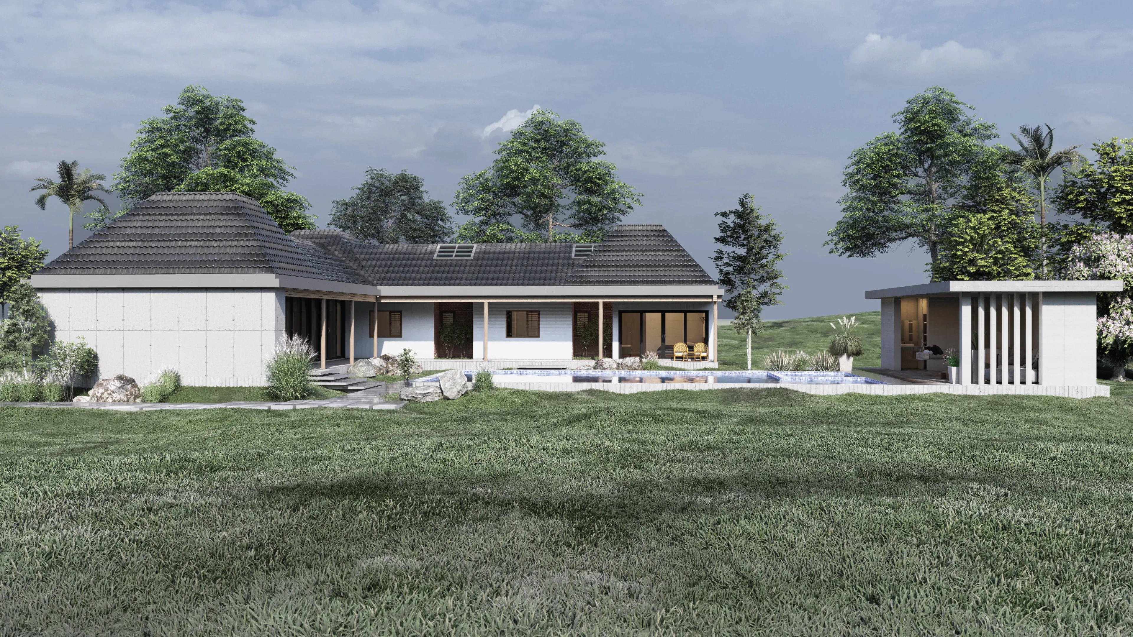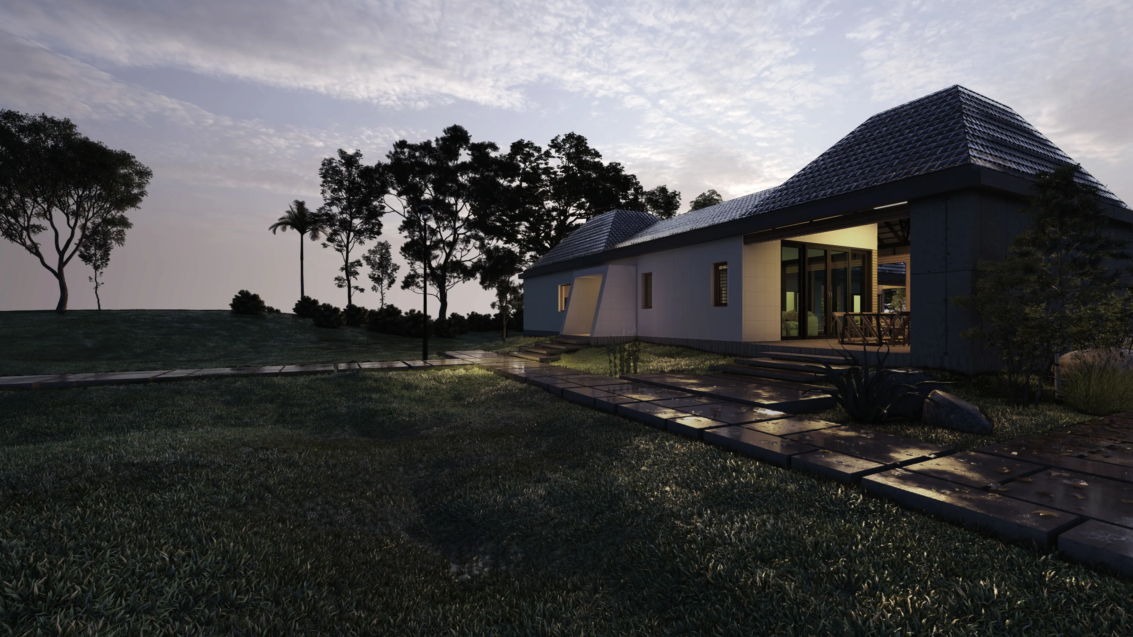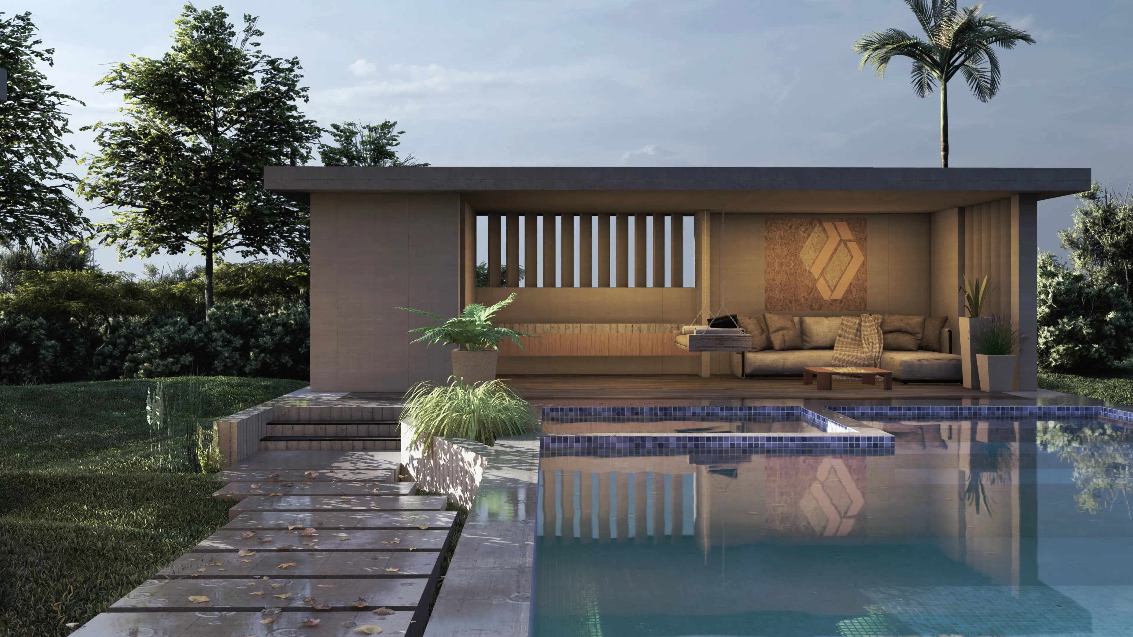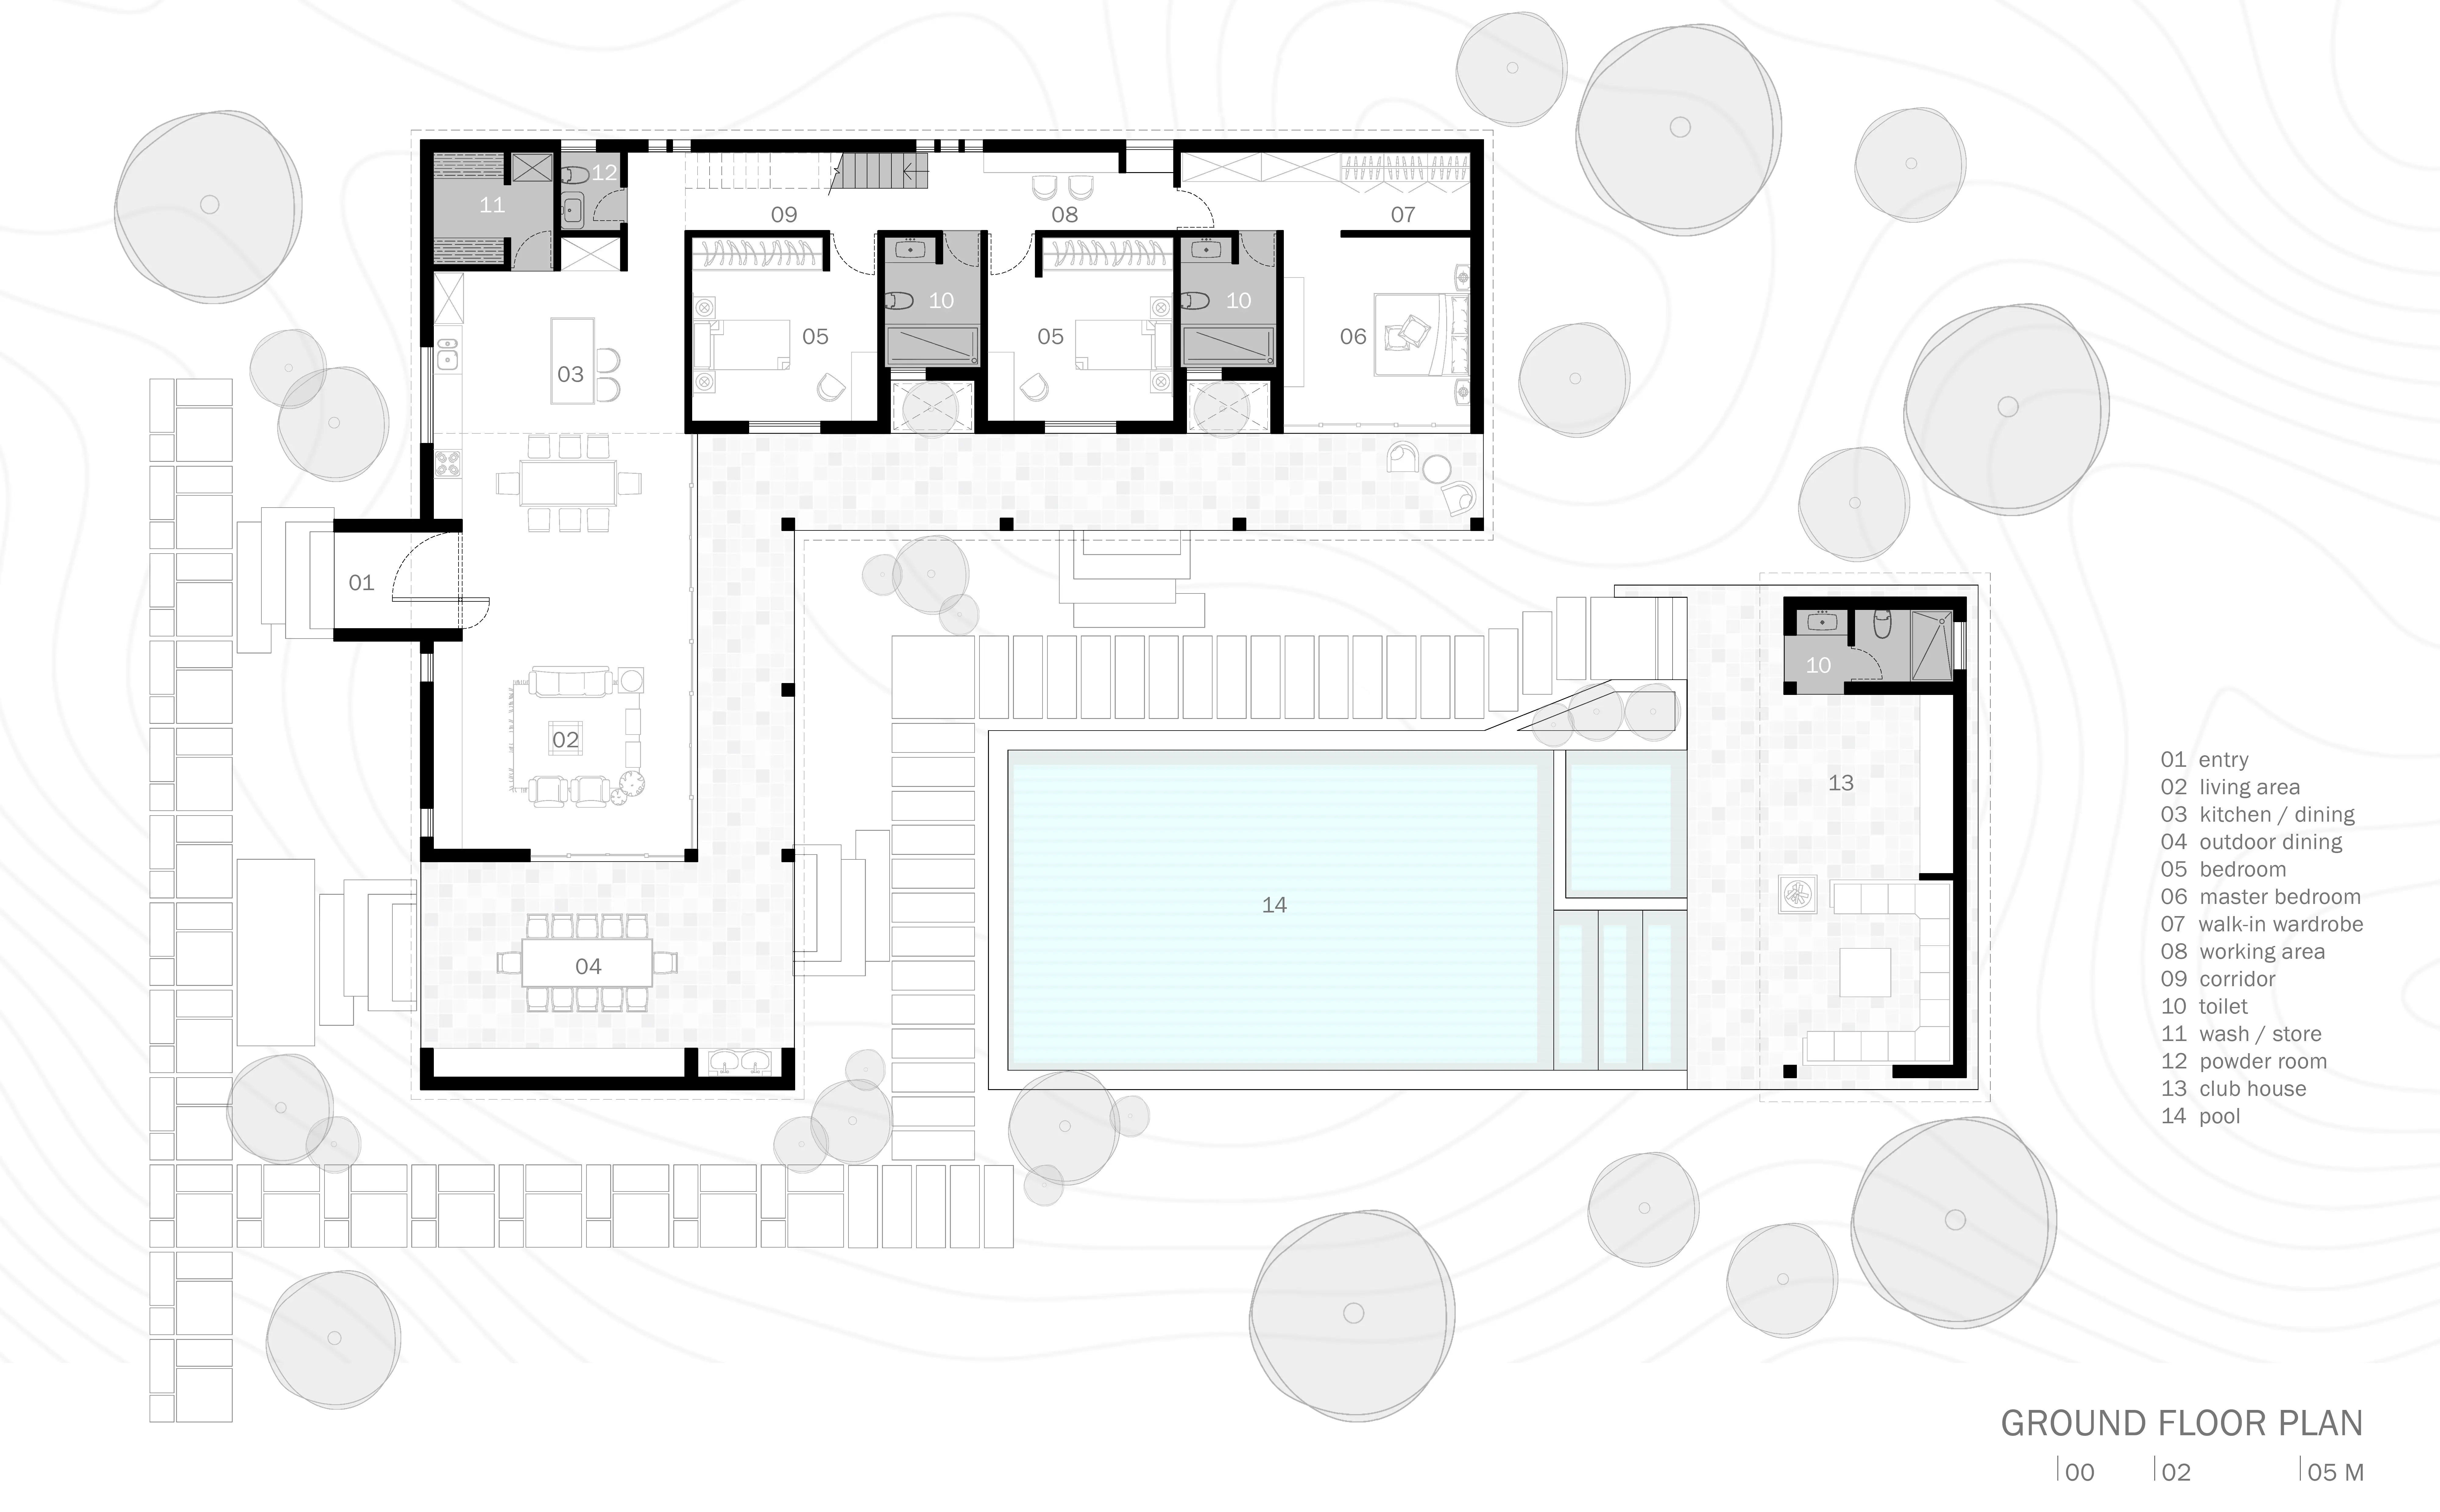


Conceived as a private escape from urban life, this weekend farmhouse layout emphasizes leisure, open transitions, and vernacular charm. The design features a distinct U-shaped configuration that embraces a substantial, central swimming pool. Striking, dark-tiled mansard-style roof profiles punctuate the structure, adding architectural volume to a low-slung building envelope composed of warm brickwork and white plastered walls.
The single-level plan neatly segregates private and active spaces. One wing dedicatedly spans the main living, dining, and open kitchen zones, transitioning directly into a sheltered outdoor dining pavilion. The remaining wings house two compact bedrooms and an expansive master suite complete with a walk-in wardrobe. Bound together by deep peripheral verandahs and large glass sliders, the layout delivers a serene, inward-looking sanctuary suited for relaxation.
Area
180 sqm.
Client
Undisclosed
Project Type
Architecture
Location
Kolkata, West Bengal
Weekend House at Kollam
Gallery