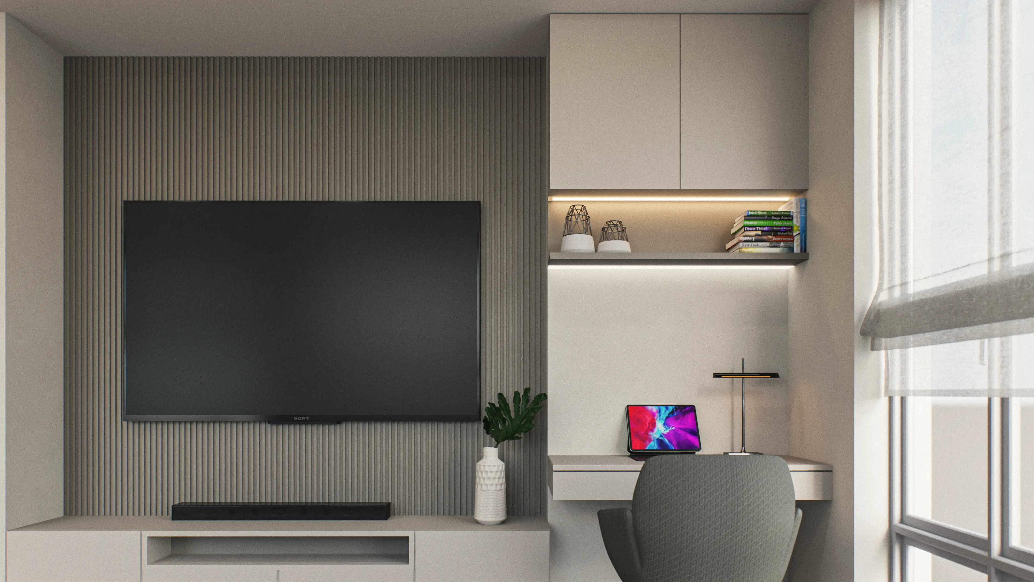
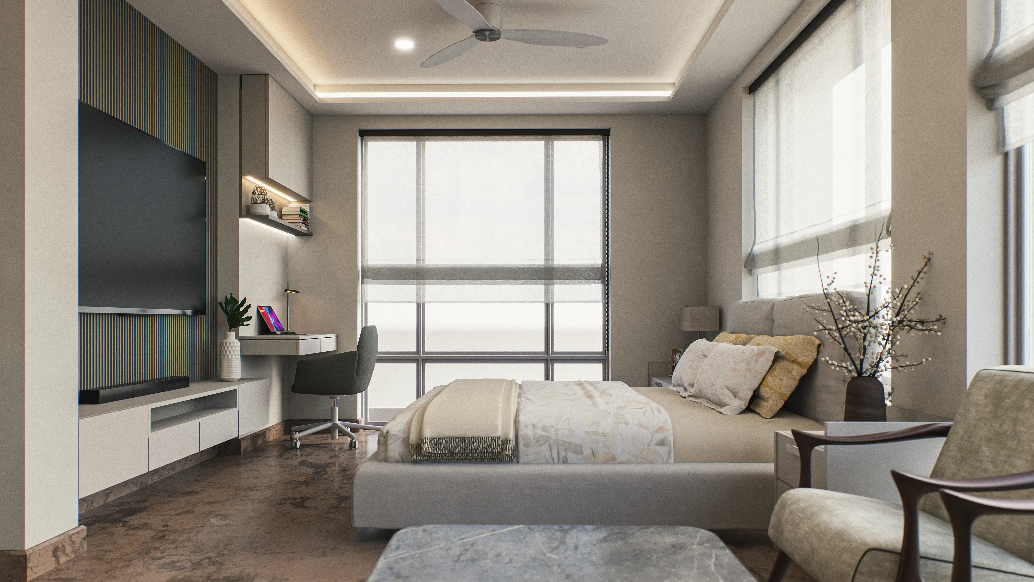
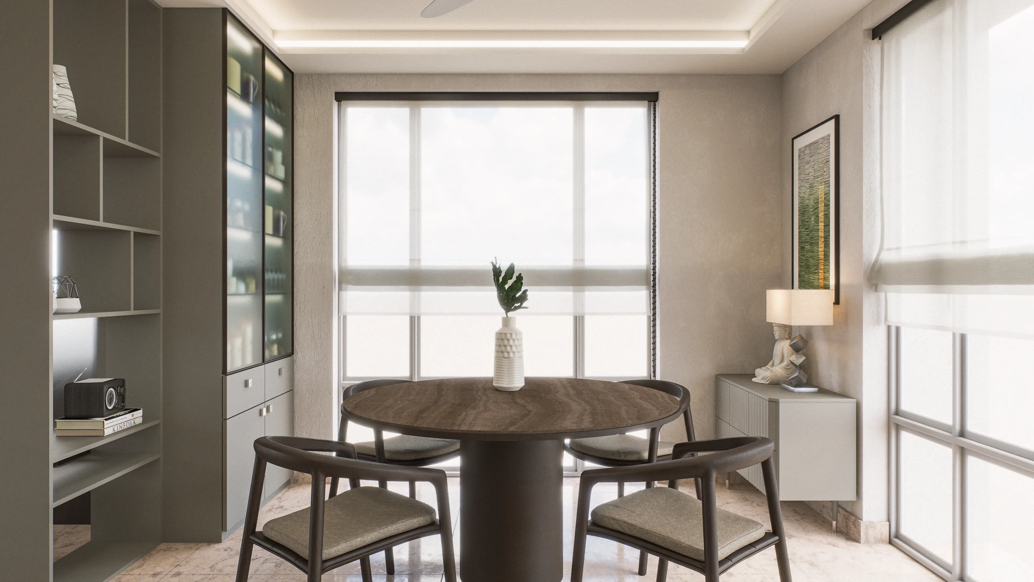
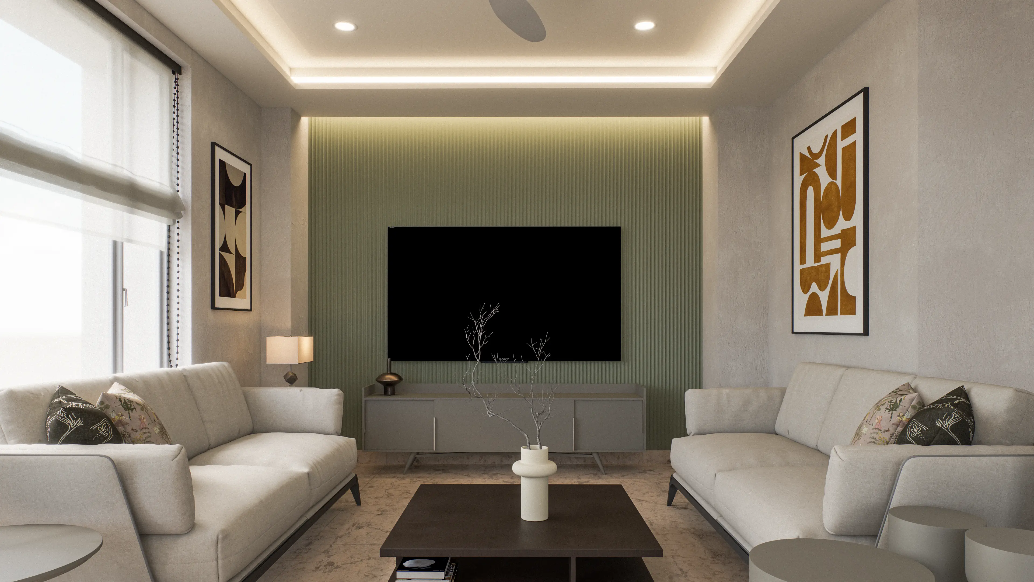
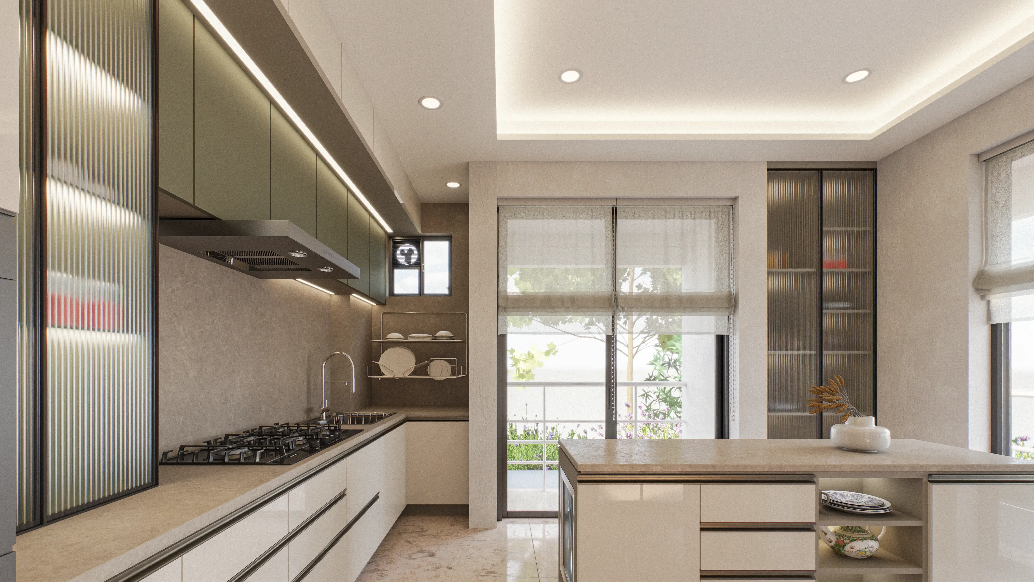
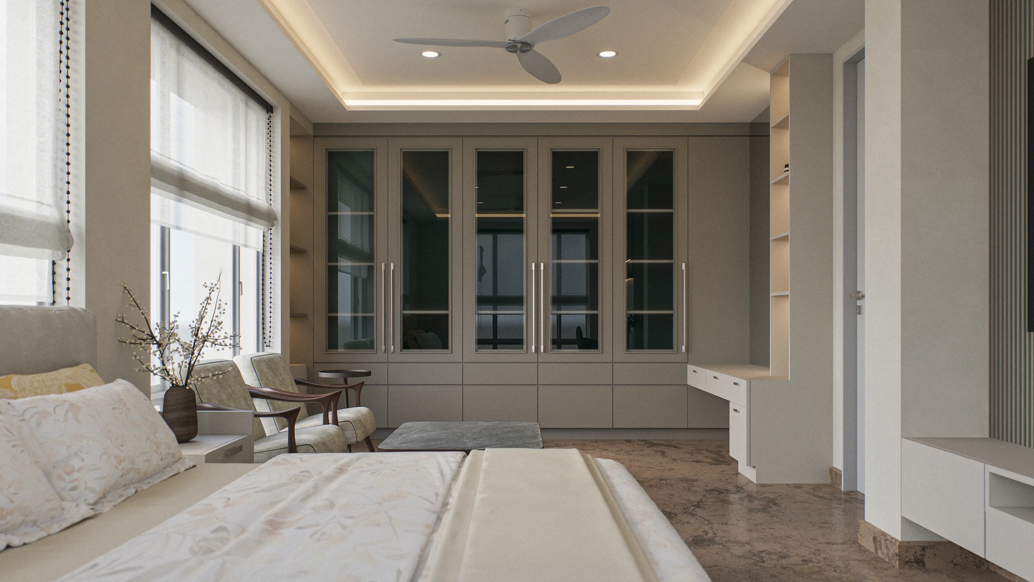
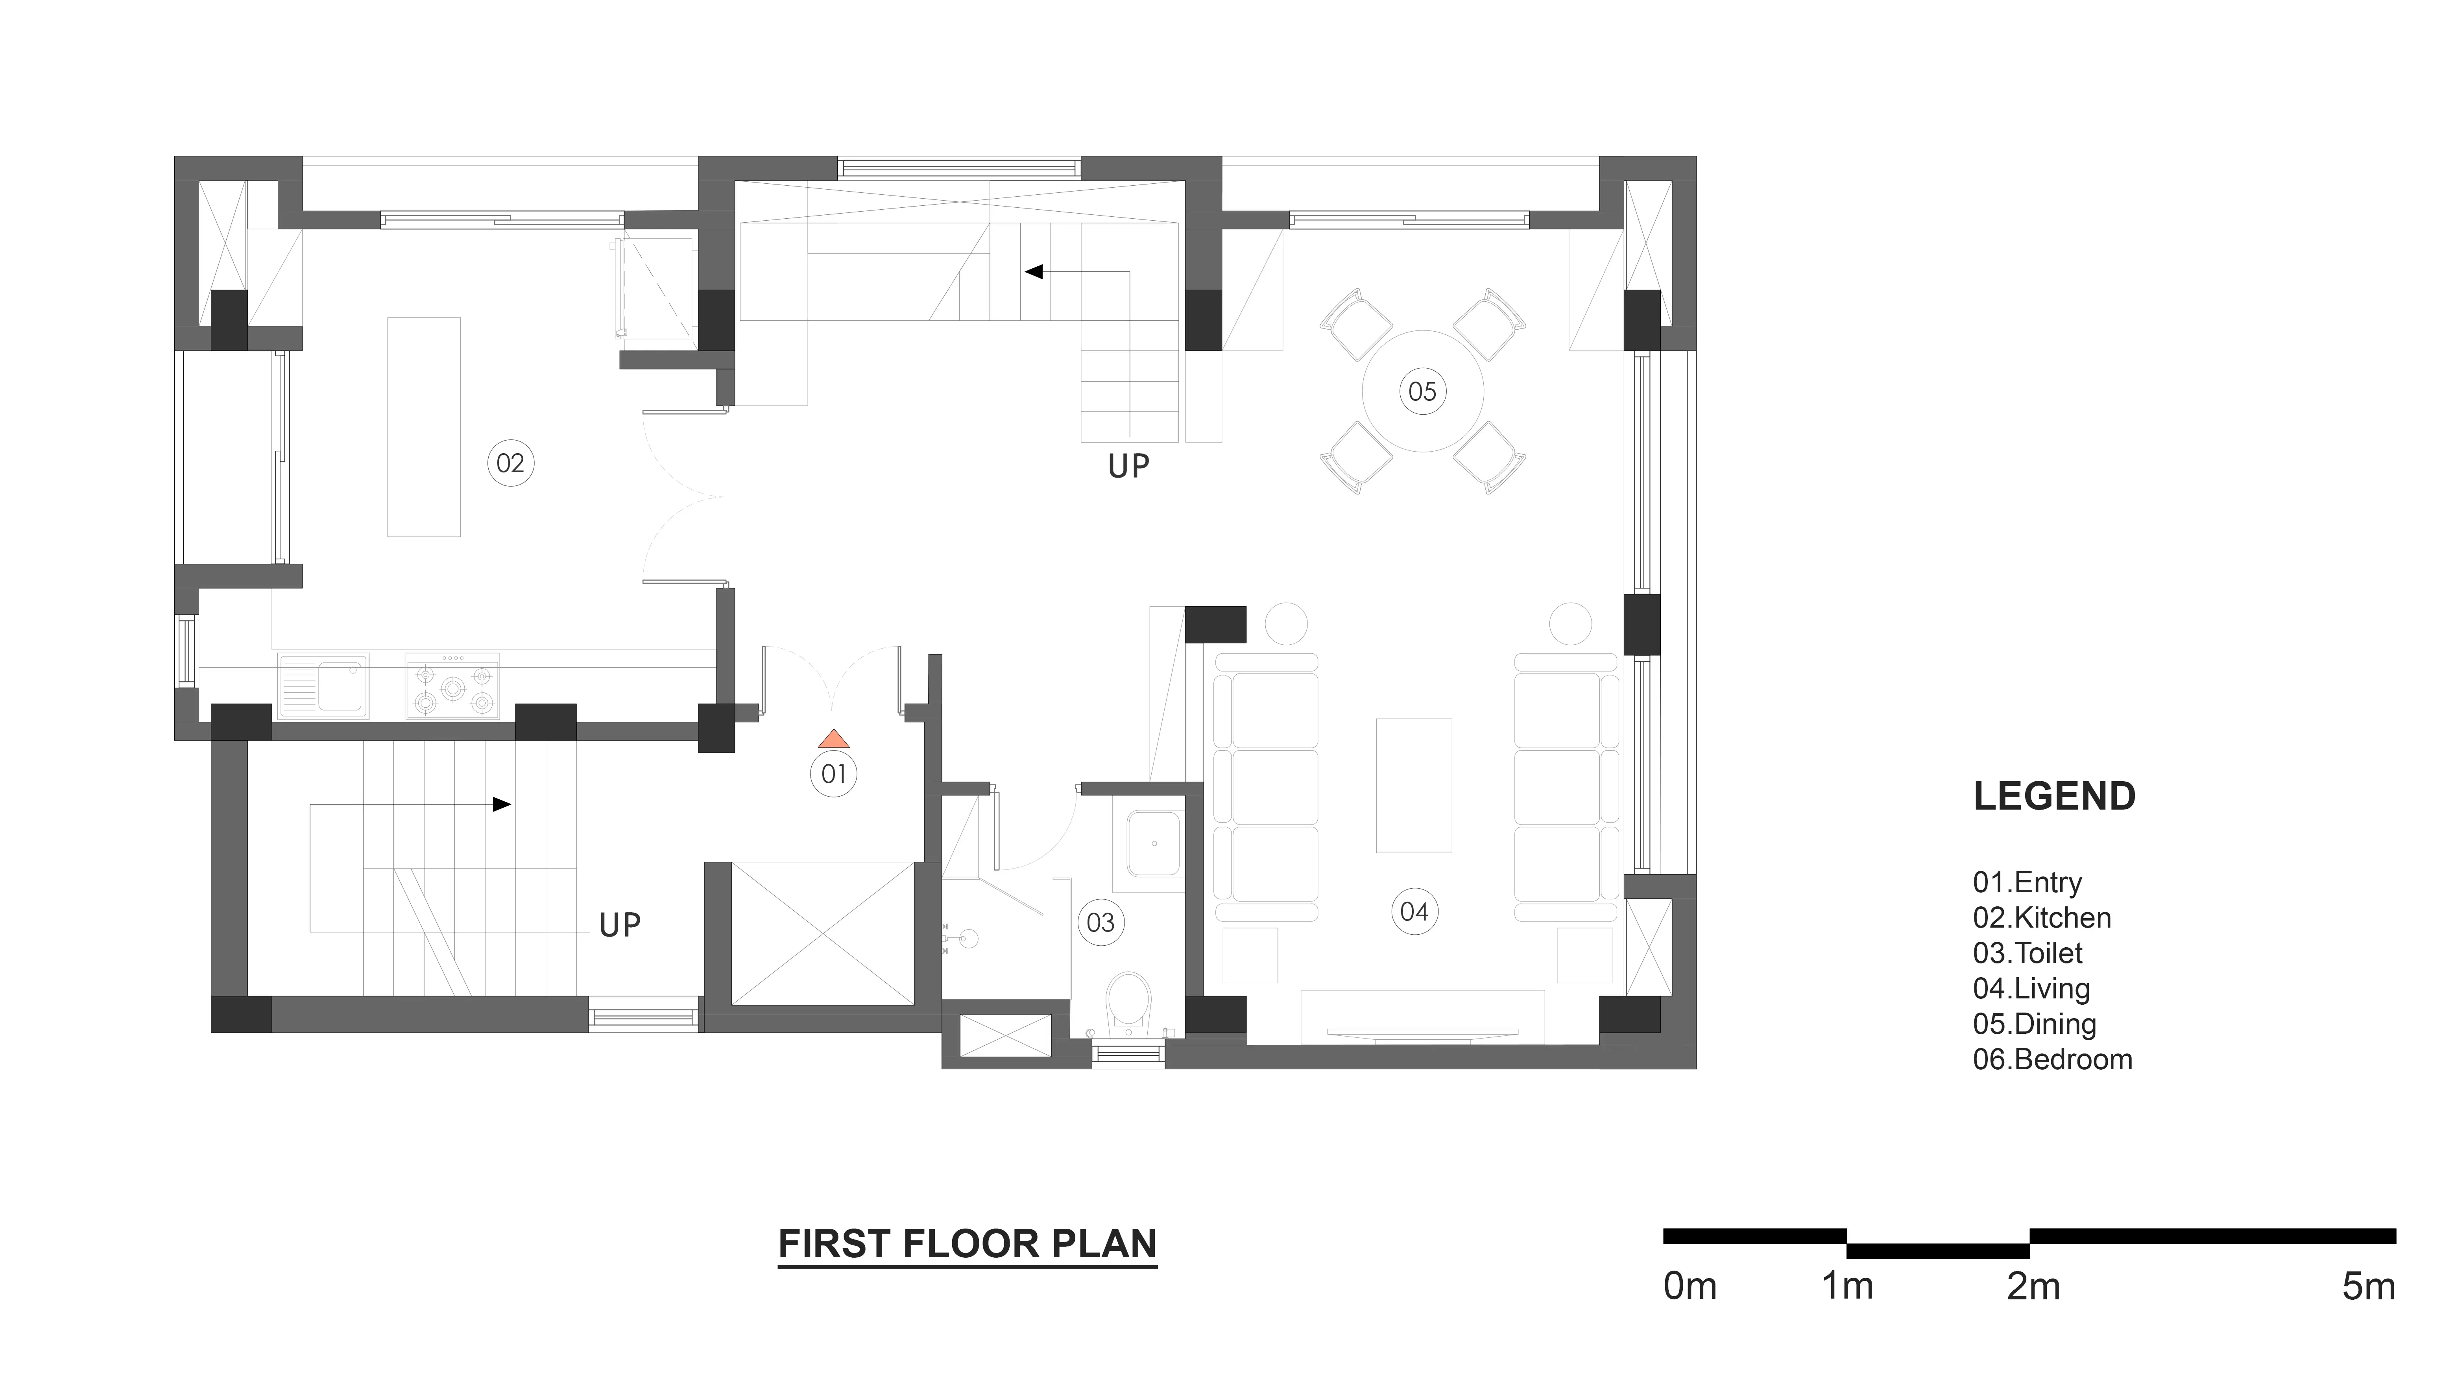
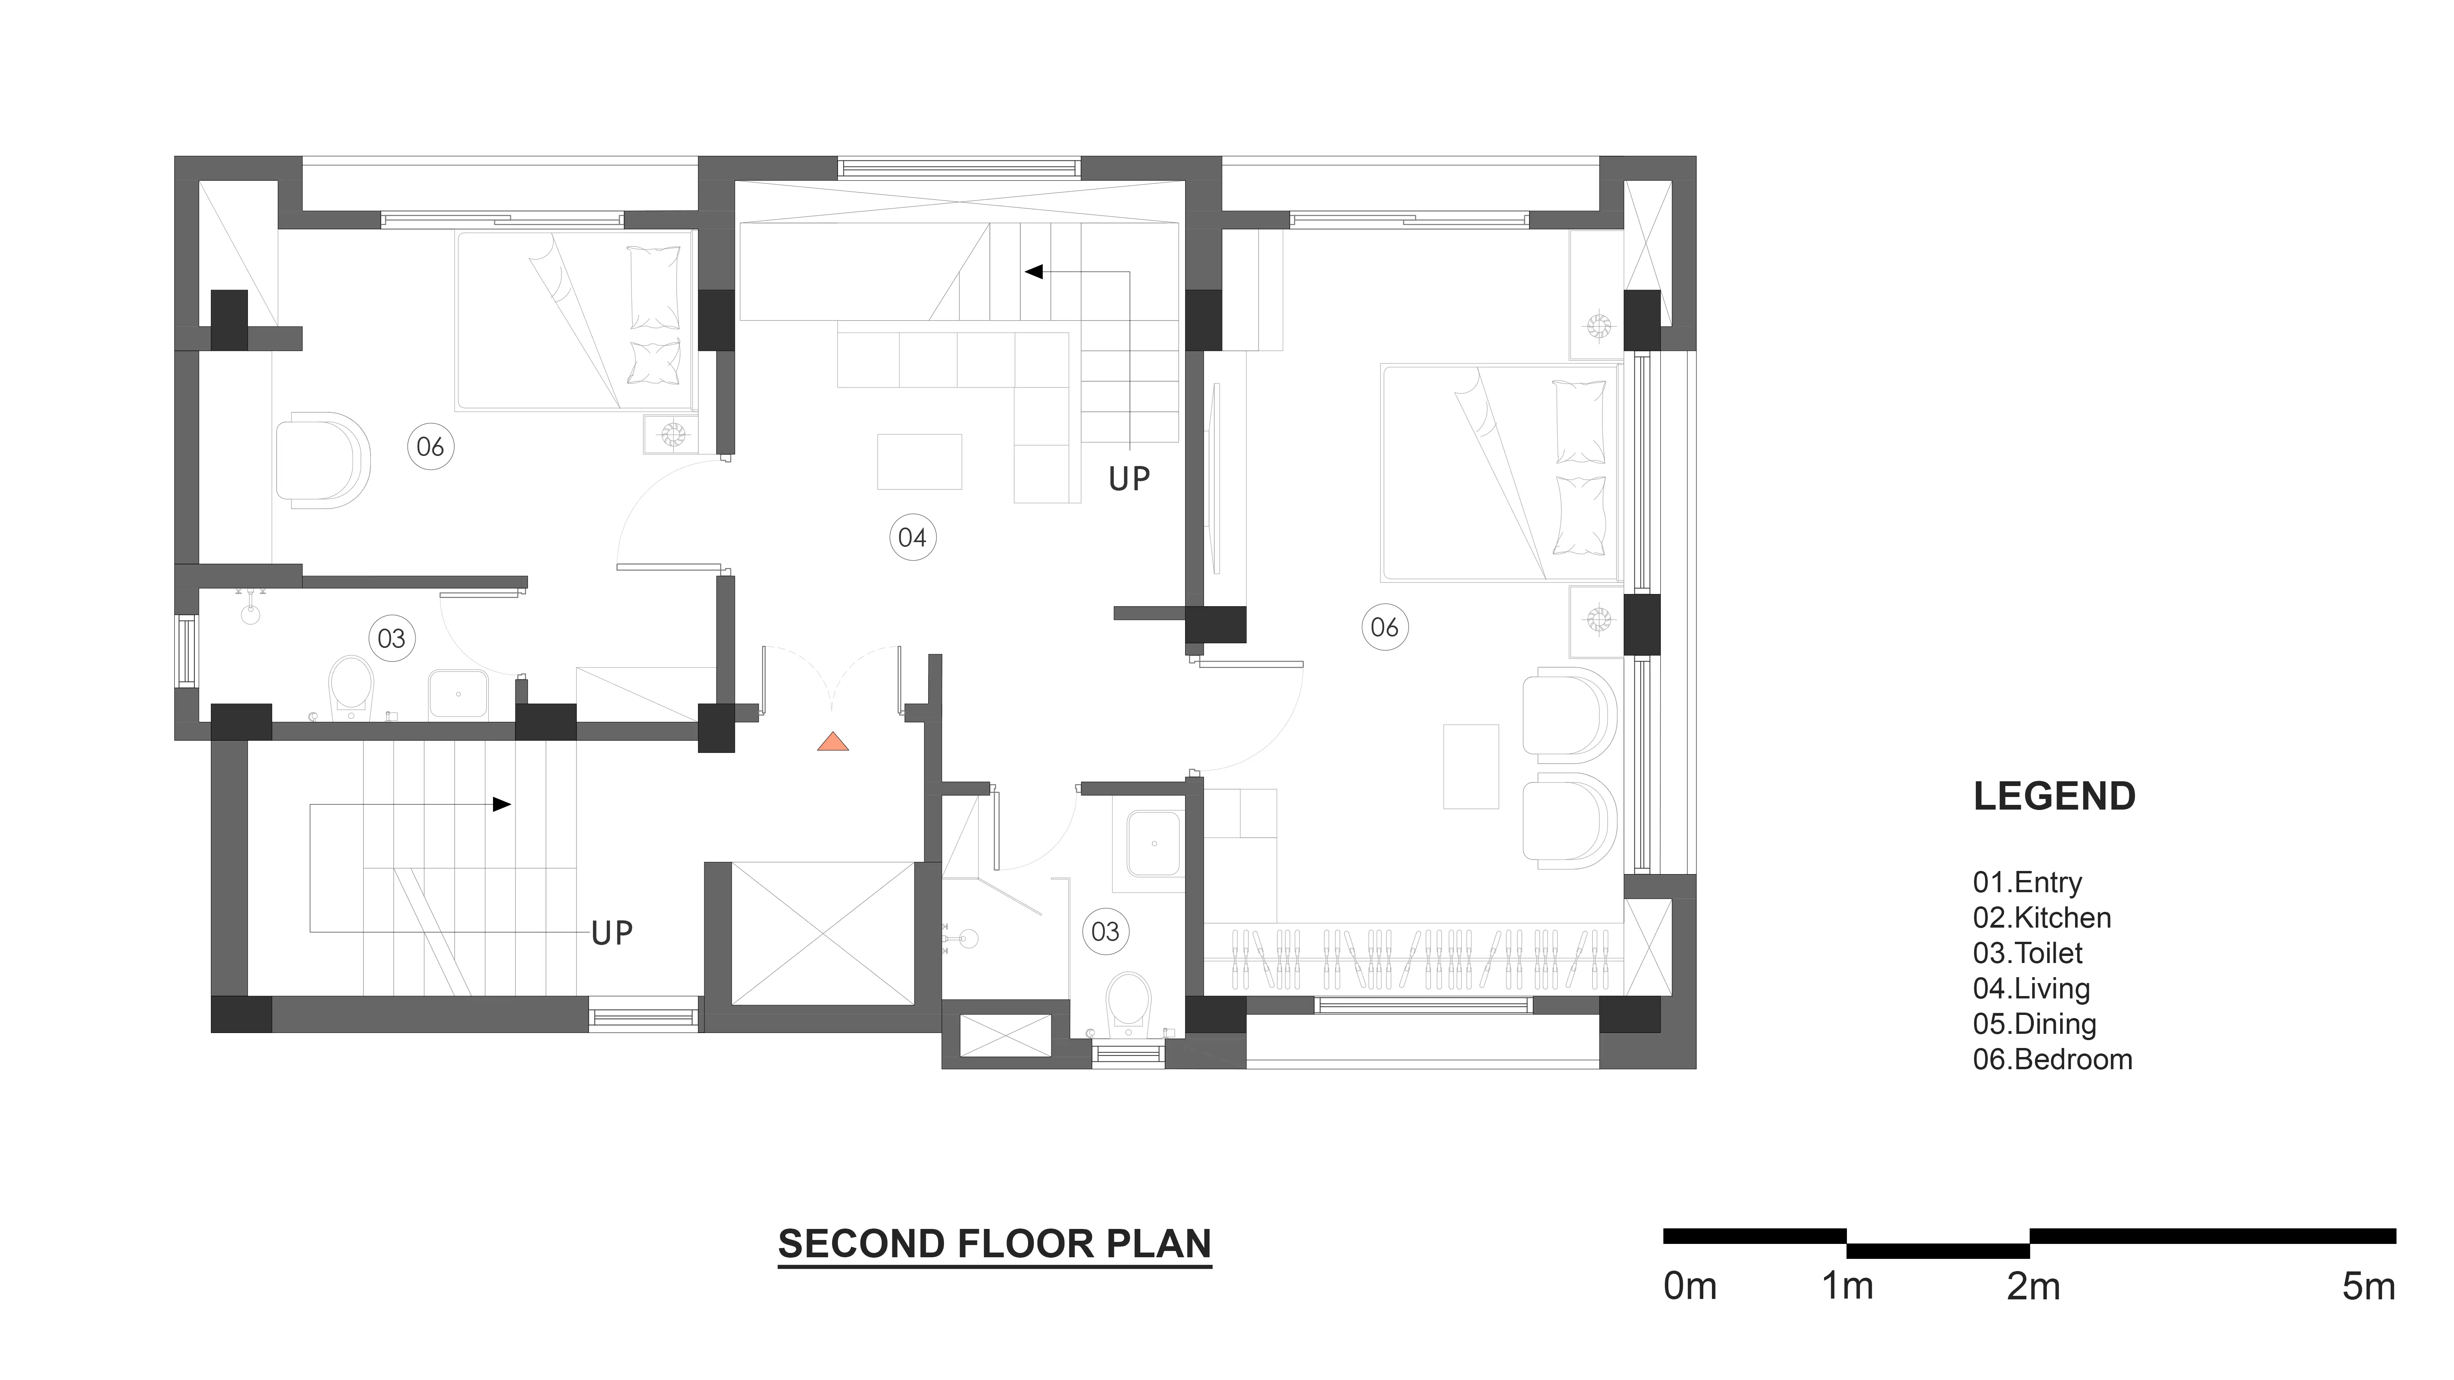
This residence embraces a contemporary minimalist language, shaped by clean geometry, efficient planning, and a restrained material palette. Designed across multiple levels, the home balances openness and privacy through carefully zoned living, dining, kitchen, and bedroom spaces. Soft neutral tones, textured surfaces, and muted green accents create a calm visual identity, while concealed storage and bespoke furniture maintain a clutter-free environment. Large windows invite abundant natural light, enhancing the sense of spaciousness and connection to the outdoors. Warm indirect lighting, refined detailing, and thoughtfully selected materials bring depth and comfort to the interiors without compromising simplicity. The result is a timeless and functional home that supports modern urban living, offering a serene retreat defined by elegance, practicality, and understated sophistication.
Area
275 sqm.
Client
Undisclosed
Project Type
Interior
Location
Kolkata, West Bengal
H Villa
Gallery