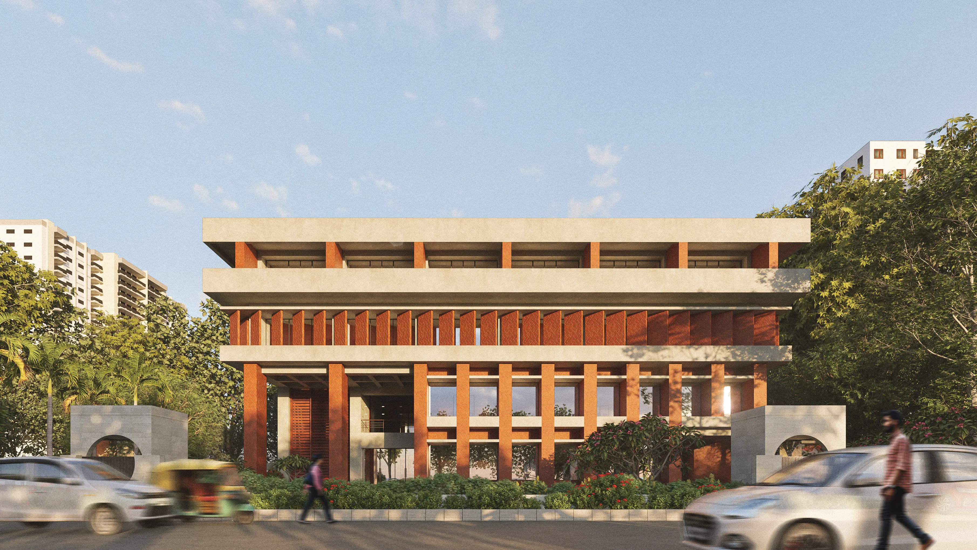
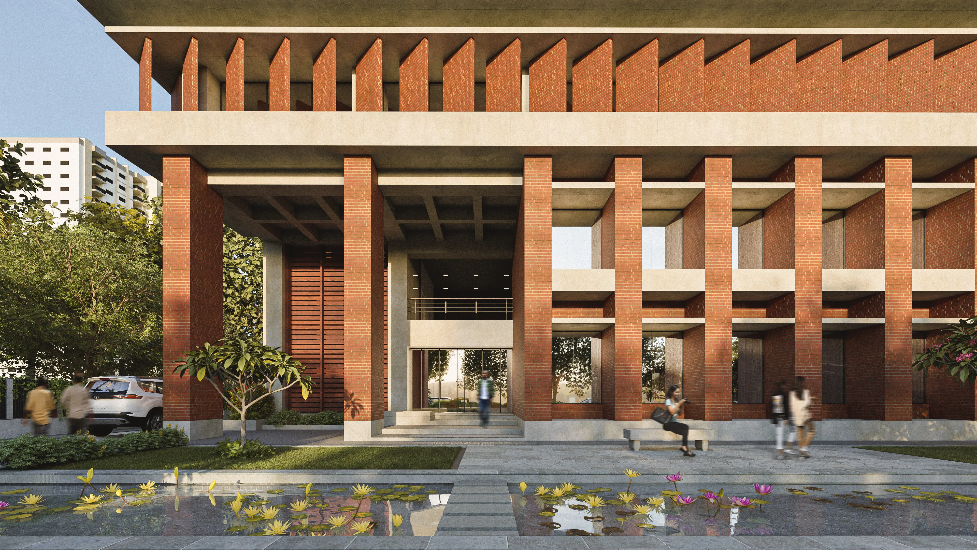
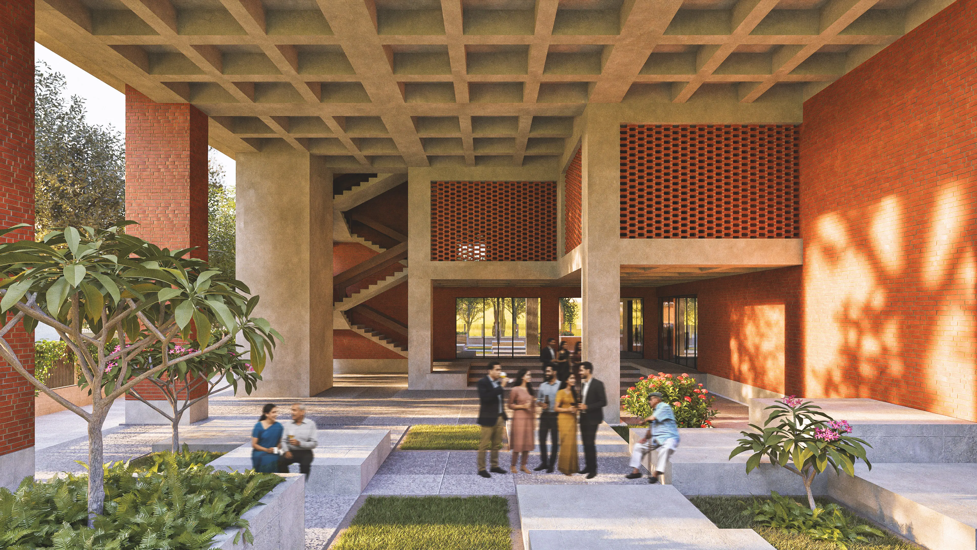
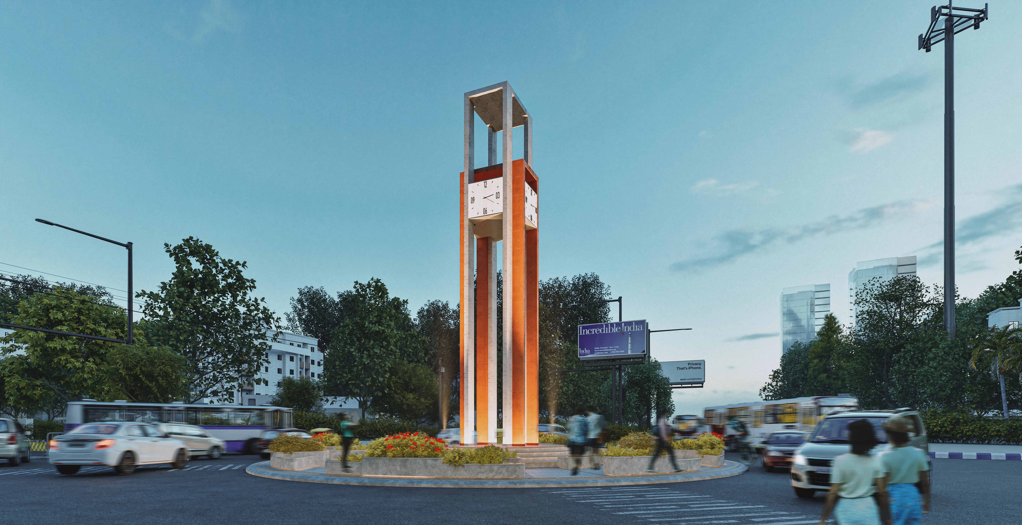
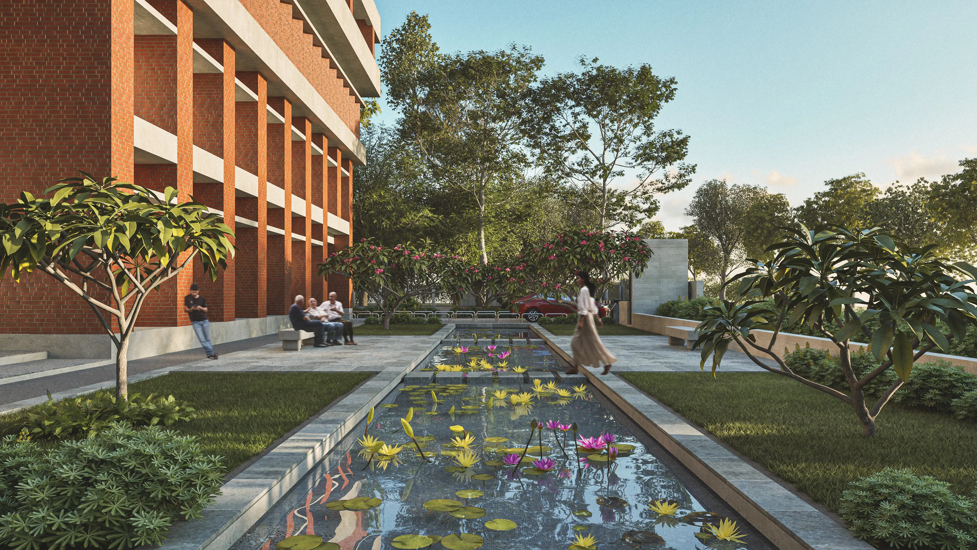
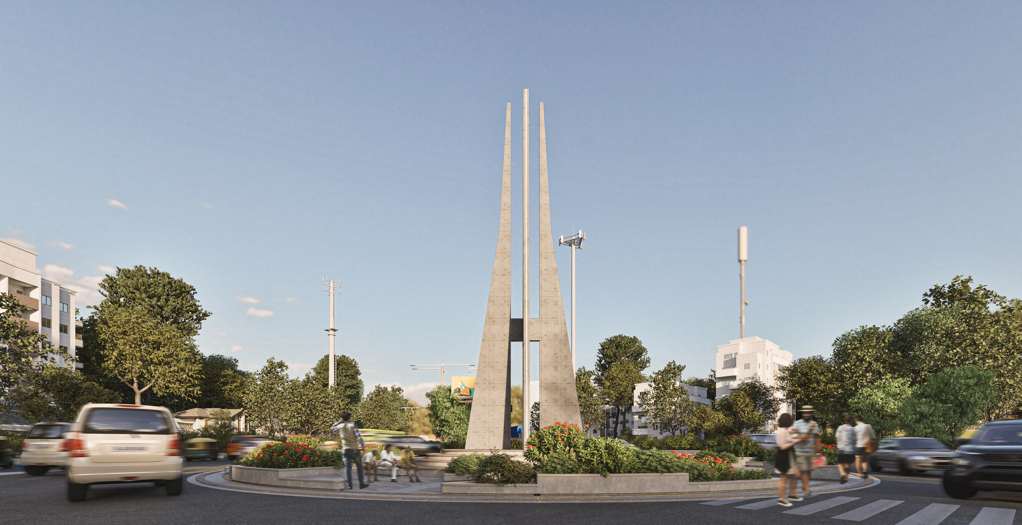
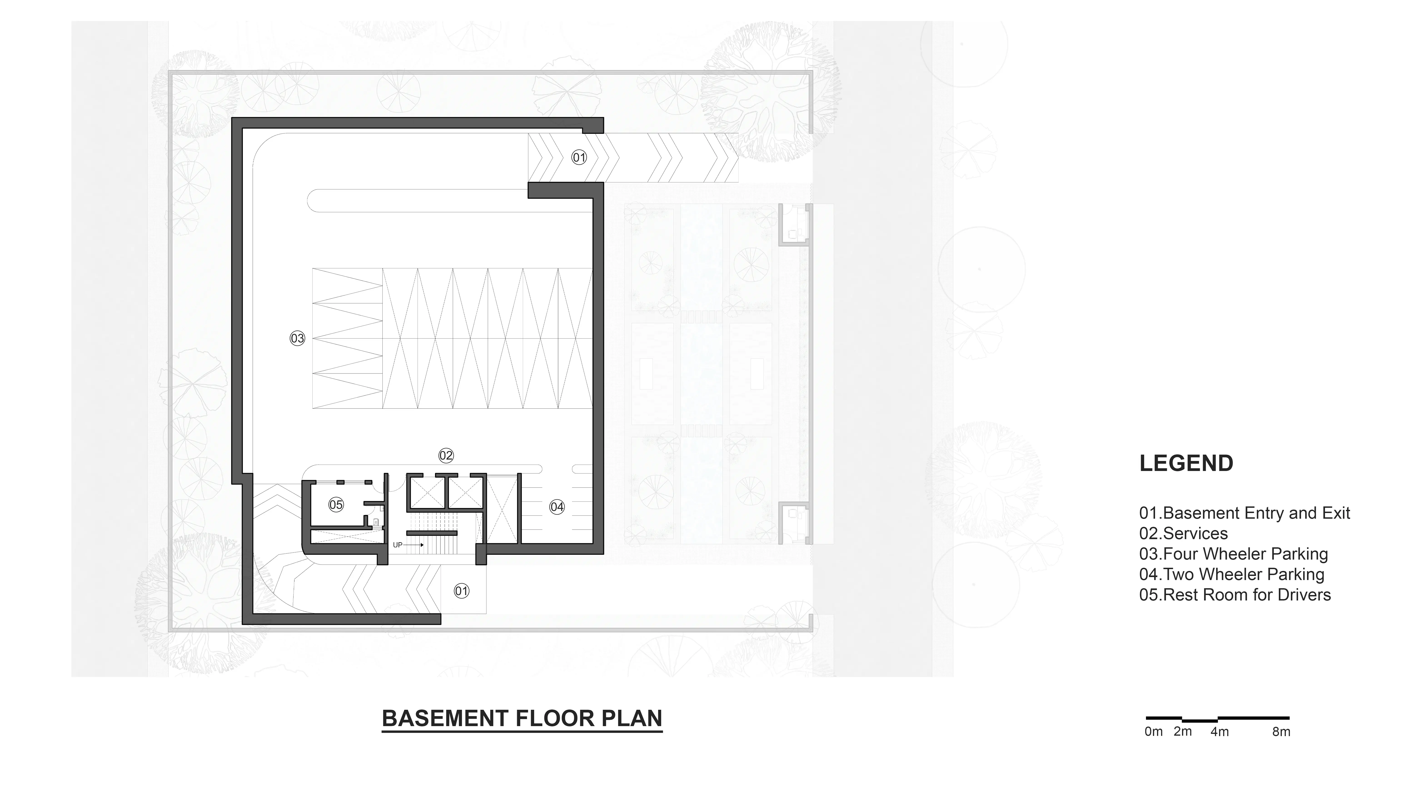
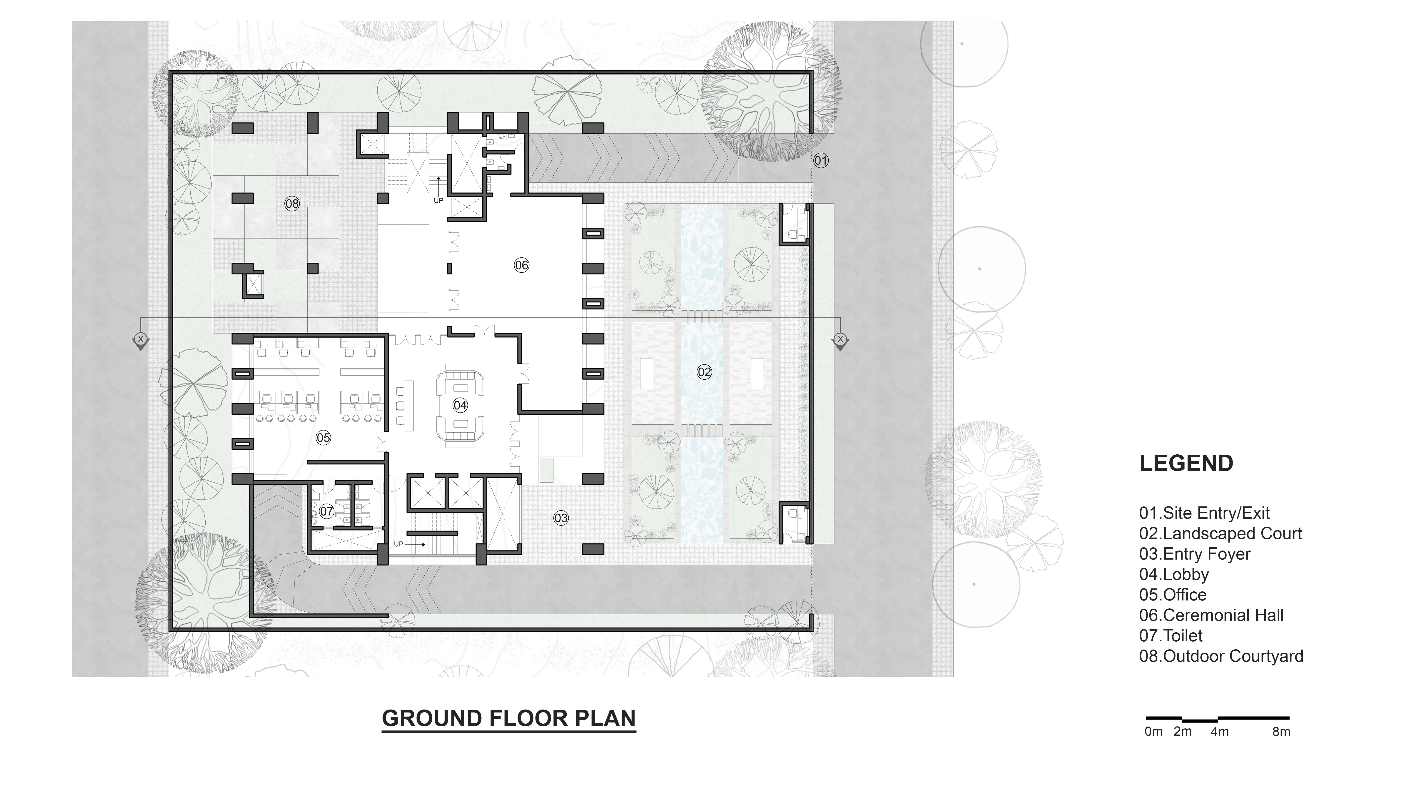
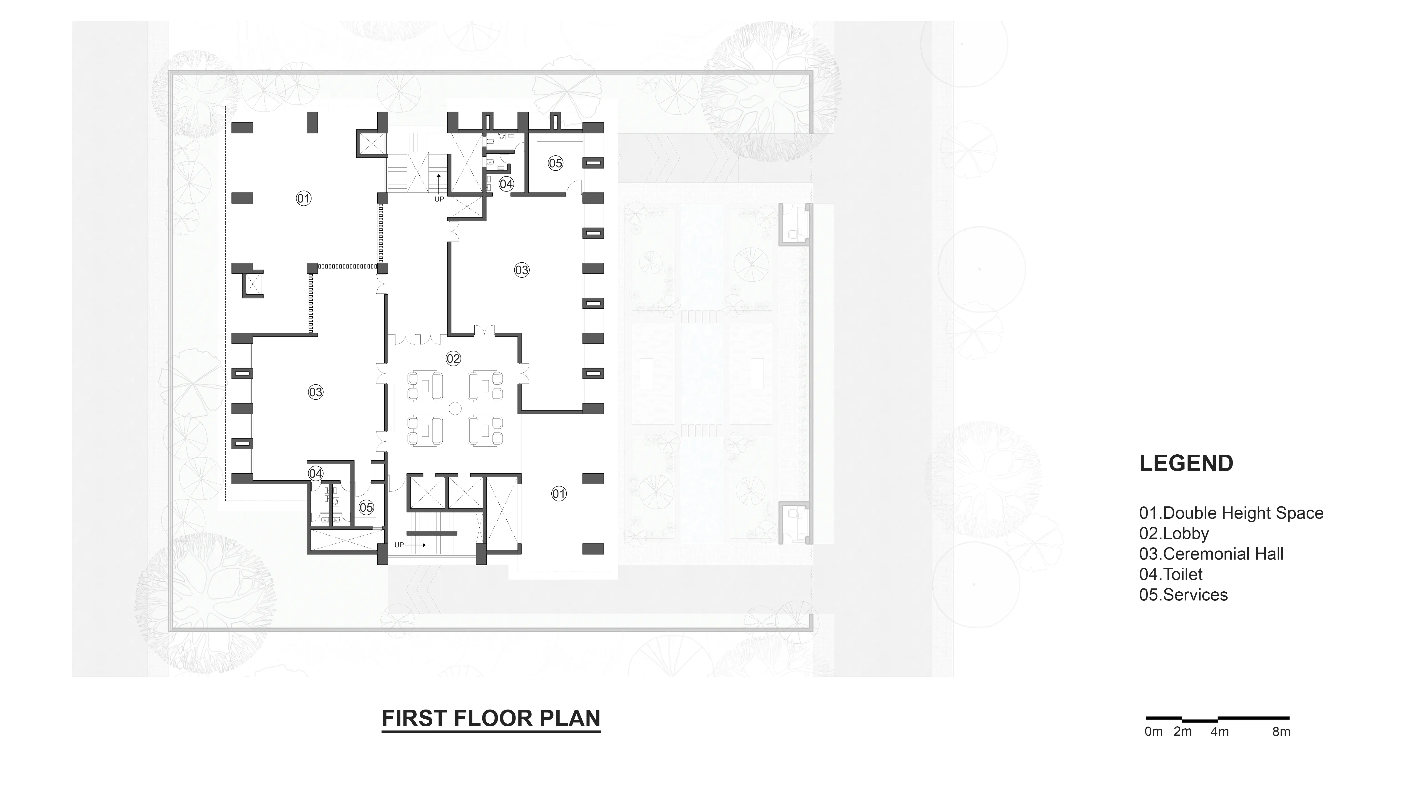
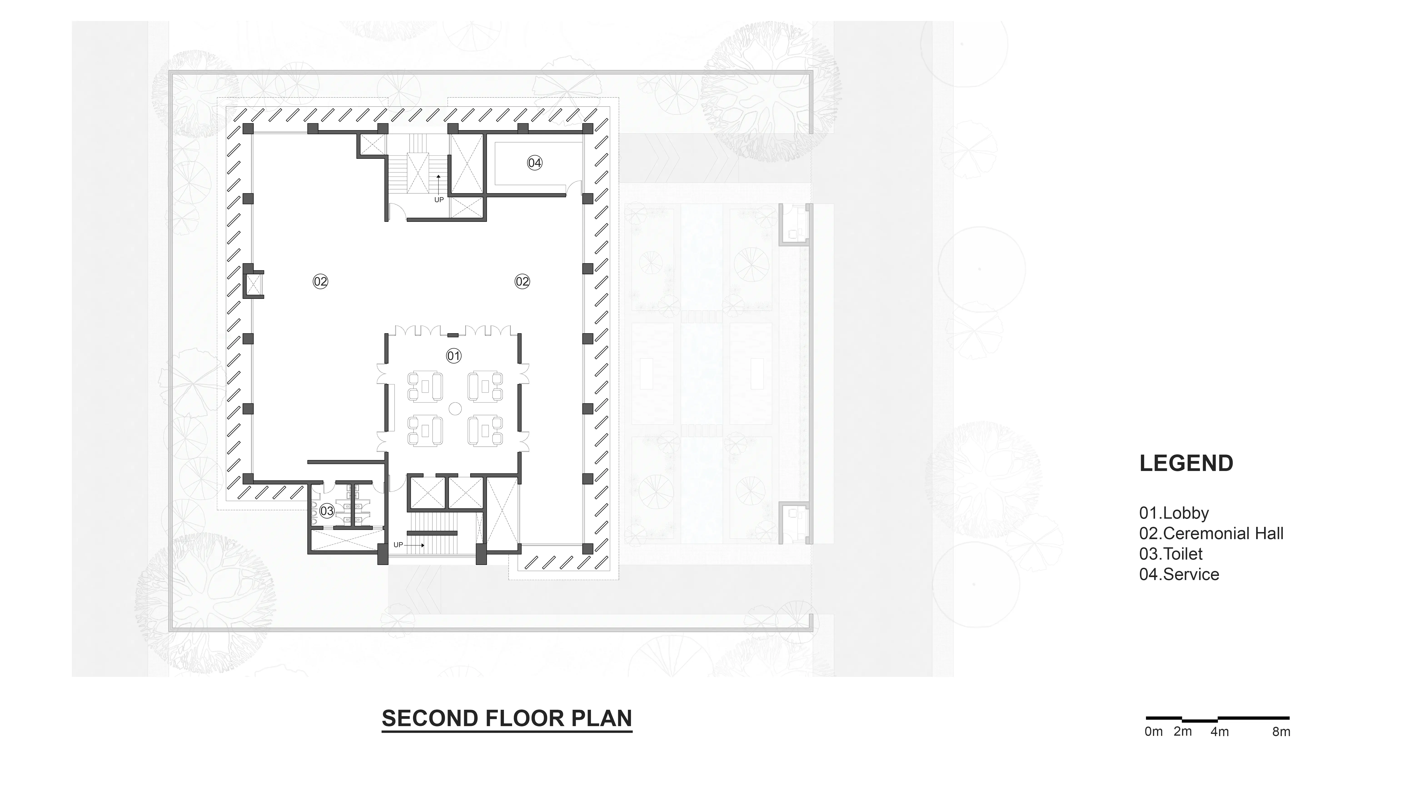
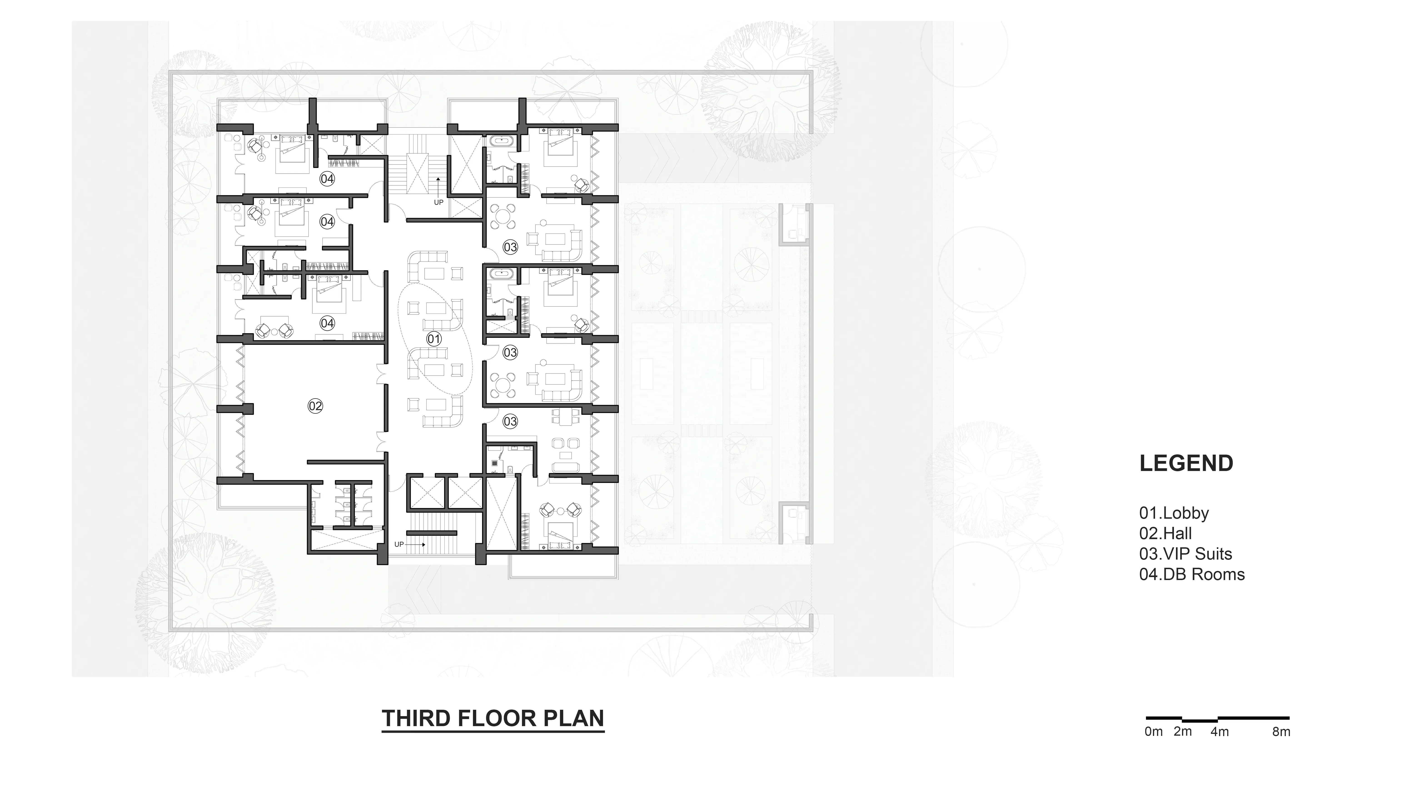
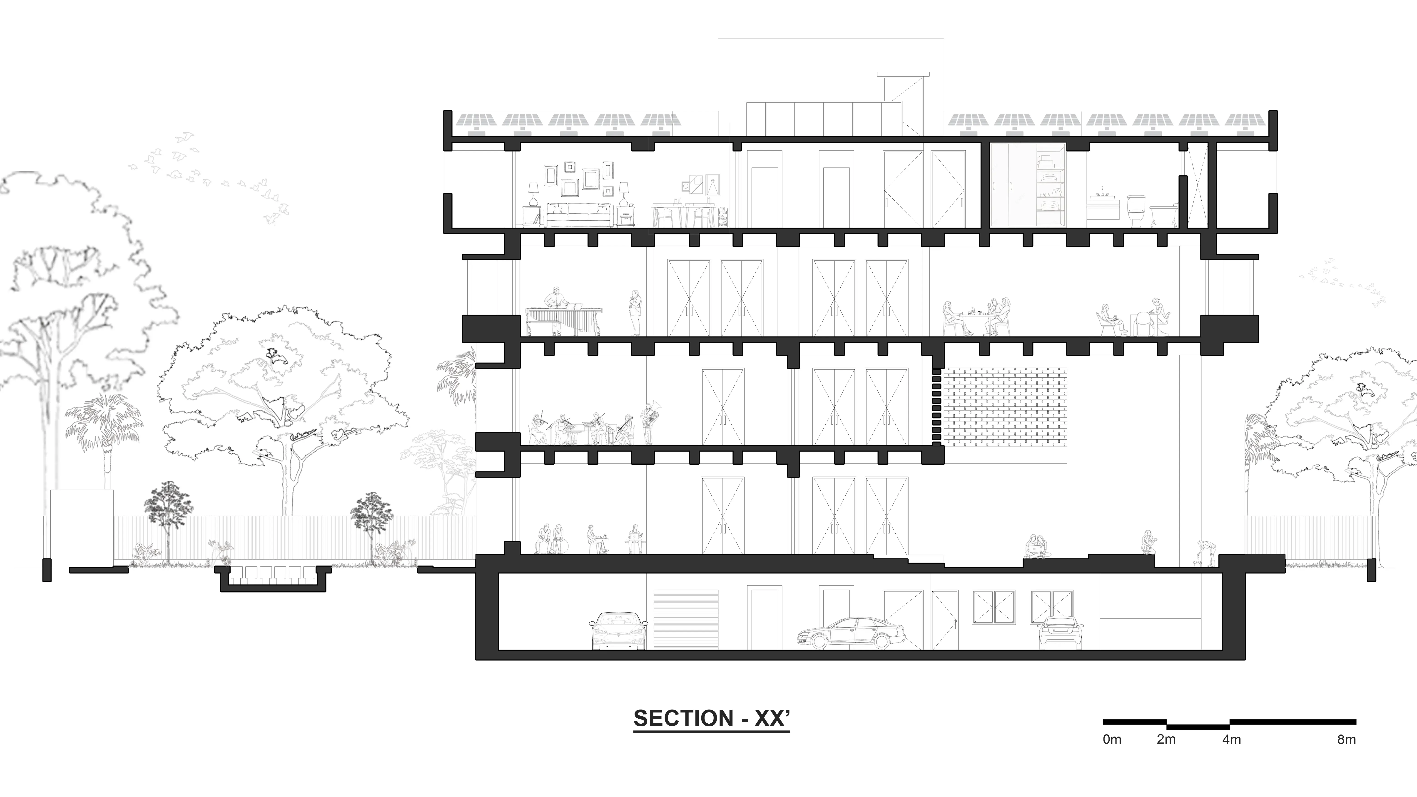
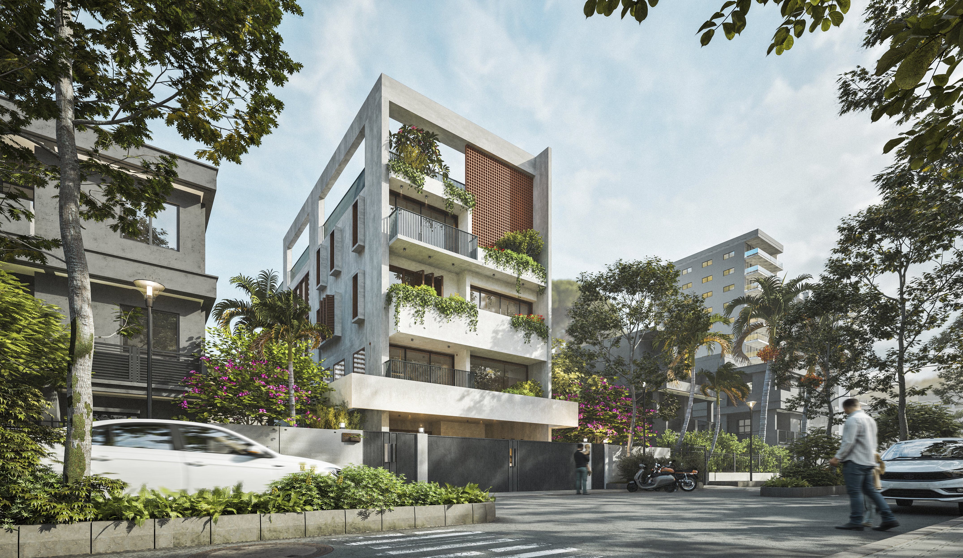
Designed as a contemporary multipurpose hall for Delhi, the proposal responds to the need for a flexible venue capable of hosting social, cultural, and ceremonial gatherings of varying scales. The building is organized around a series of interconnected halls, landscaped courts, and transitional spaces that create a seamless relationship between indoor and outdoor activities. A clear vertical zoning strategy accommodates public functions, administrative spaces, VIP suites, and service areas, ensuring efficient circulation and operational flexibility. The architectural language draws from the region’s enduring brick-building traditions, using deep colonnades, recessed openings, and shaded verandahs to moderate climate and reduce heat gain. Water features, courtyards, and passive ventilation strategies further enhance environmental performance, creating a civic space that is both functional and rooted in its local context.
Area
2500 sqm.
Client
GDA
Project Type
Architecture
Location
Ghaziabad
Utsav Bhavan for GDA
(Competetion Entry)
Gallery